Dovle Selva Boutique Homes for a Calm Life in Coco del Mar
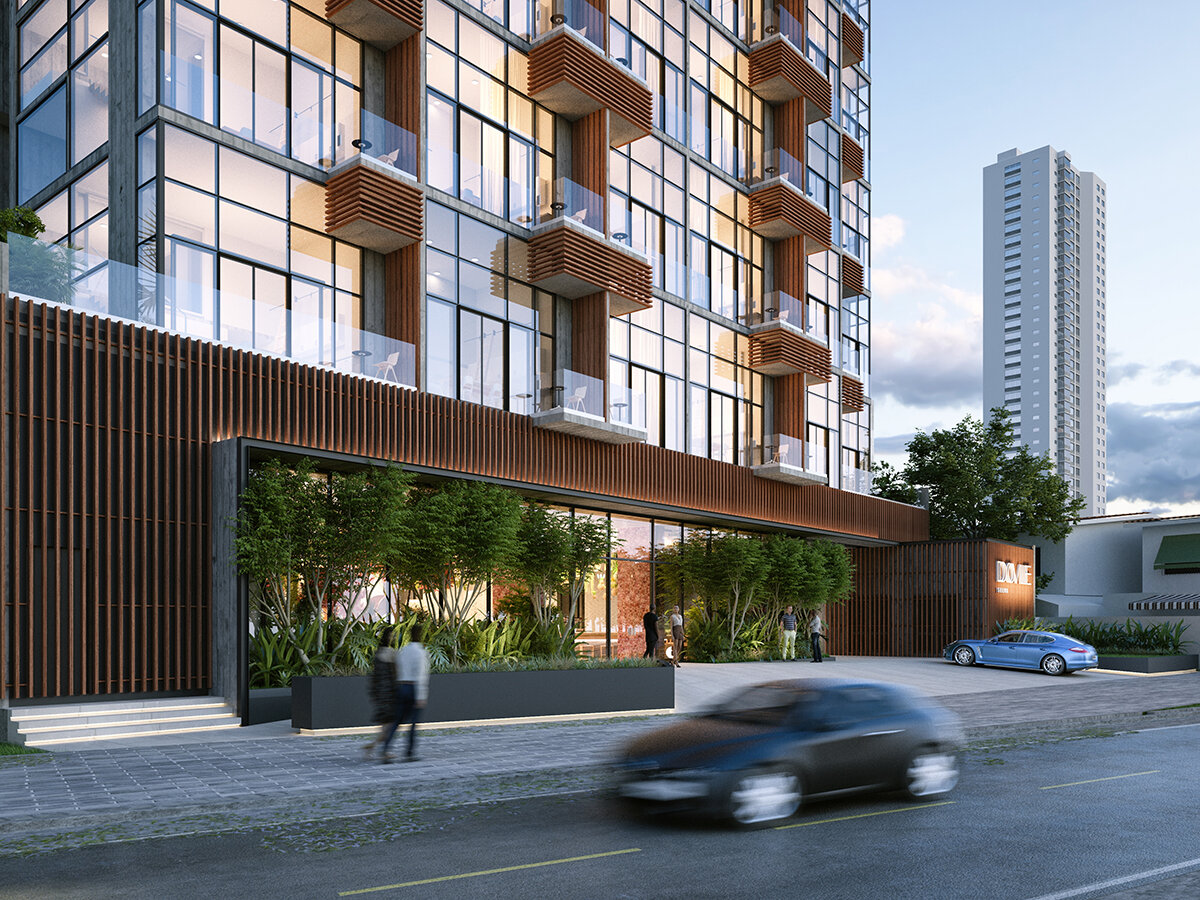
Dovle Selva is a residential project in Coco del Mar that brings tropical planting, compact homes and shared creative spaces into one building.
Homes Available at Dovle Selva
Dovle Selva — Smart Living & Tourist License in Coco del Mar
$252,500
Overview
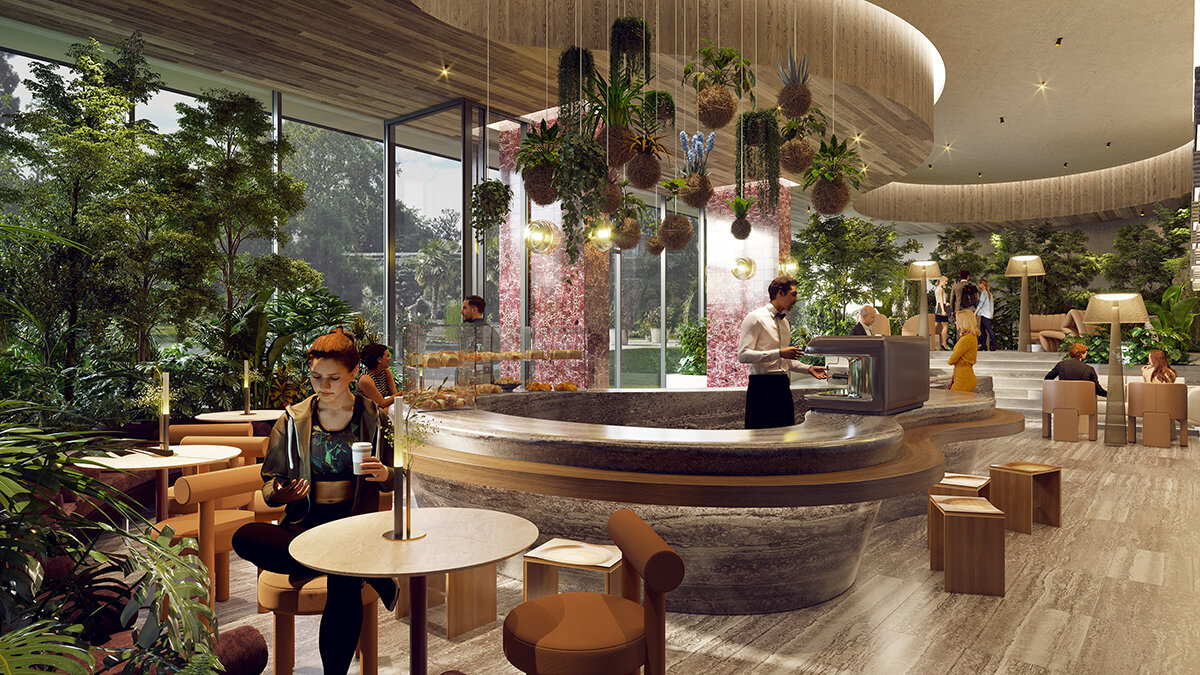
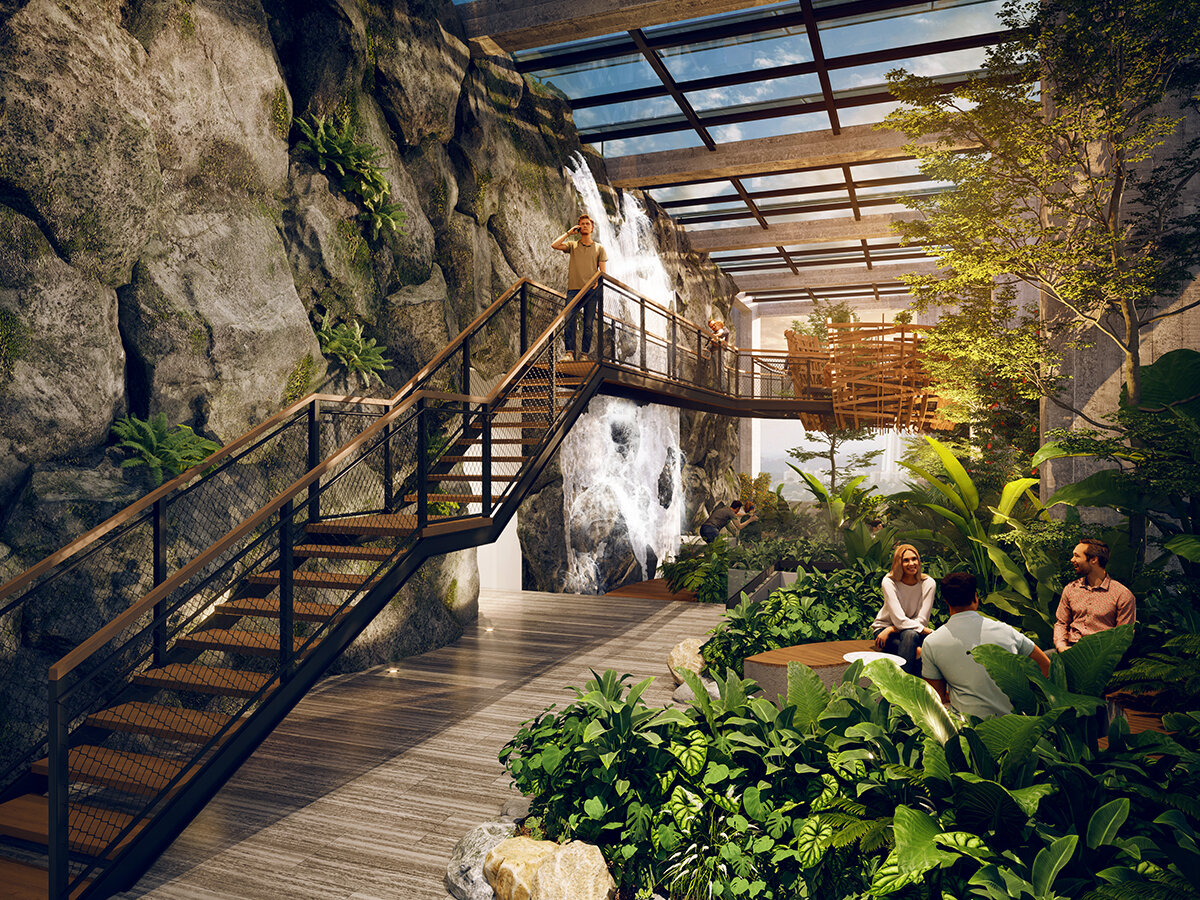
The building is conceived around a quieter relationship with city life. Natural textures shape the lobby, while an elevated tropical garden offers a place to step outside among greenery.
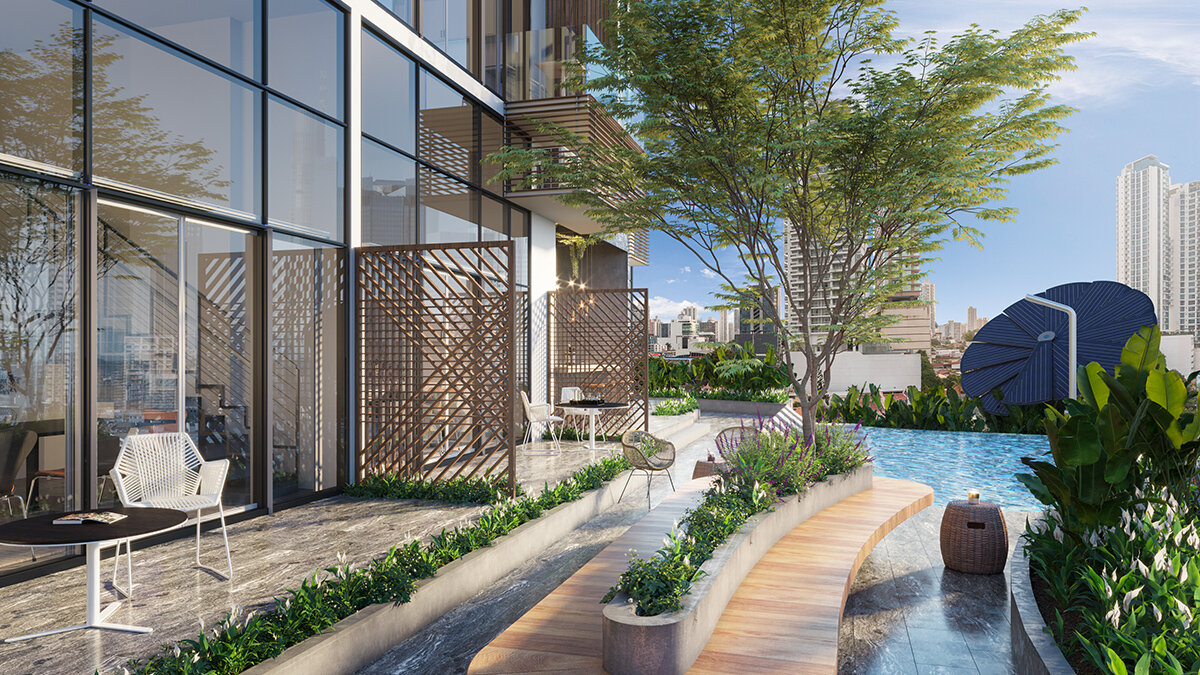
Two amenity levels separate focused work, fitness and indoor activities from gardens, outdoor gatherings and the panoramic pool. Solar panels for common areas and rainwater harvesting form part of the project’s planned systems.
Discover Dovle Selva
Dovle Selva · Lobby and reception area
Dovle Selva · Pool and surrounding deck
Dovle Selva · Garden and outdoor spaces
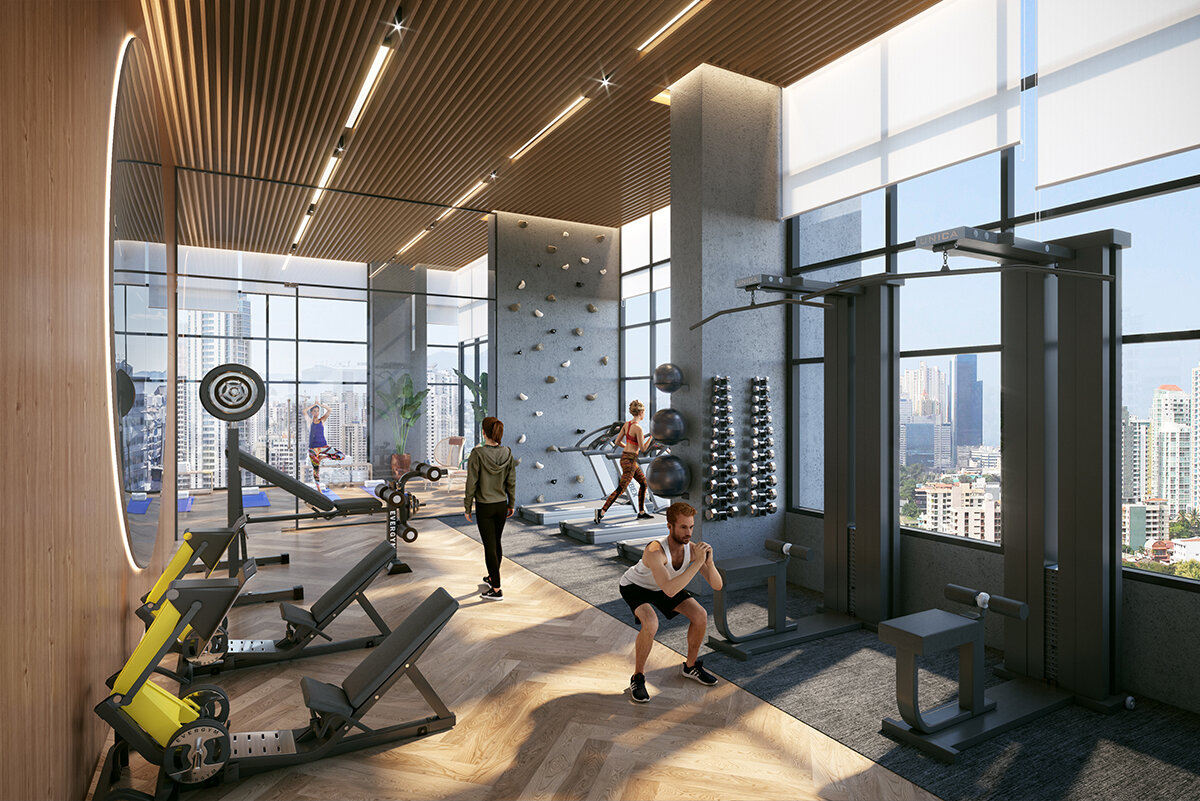
Dovle Selva · Fitness area
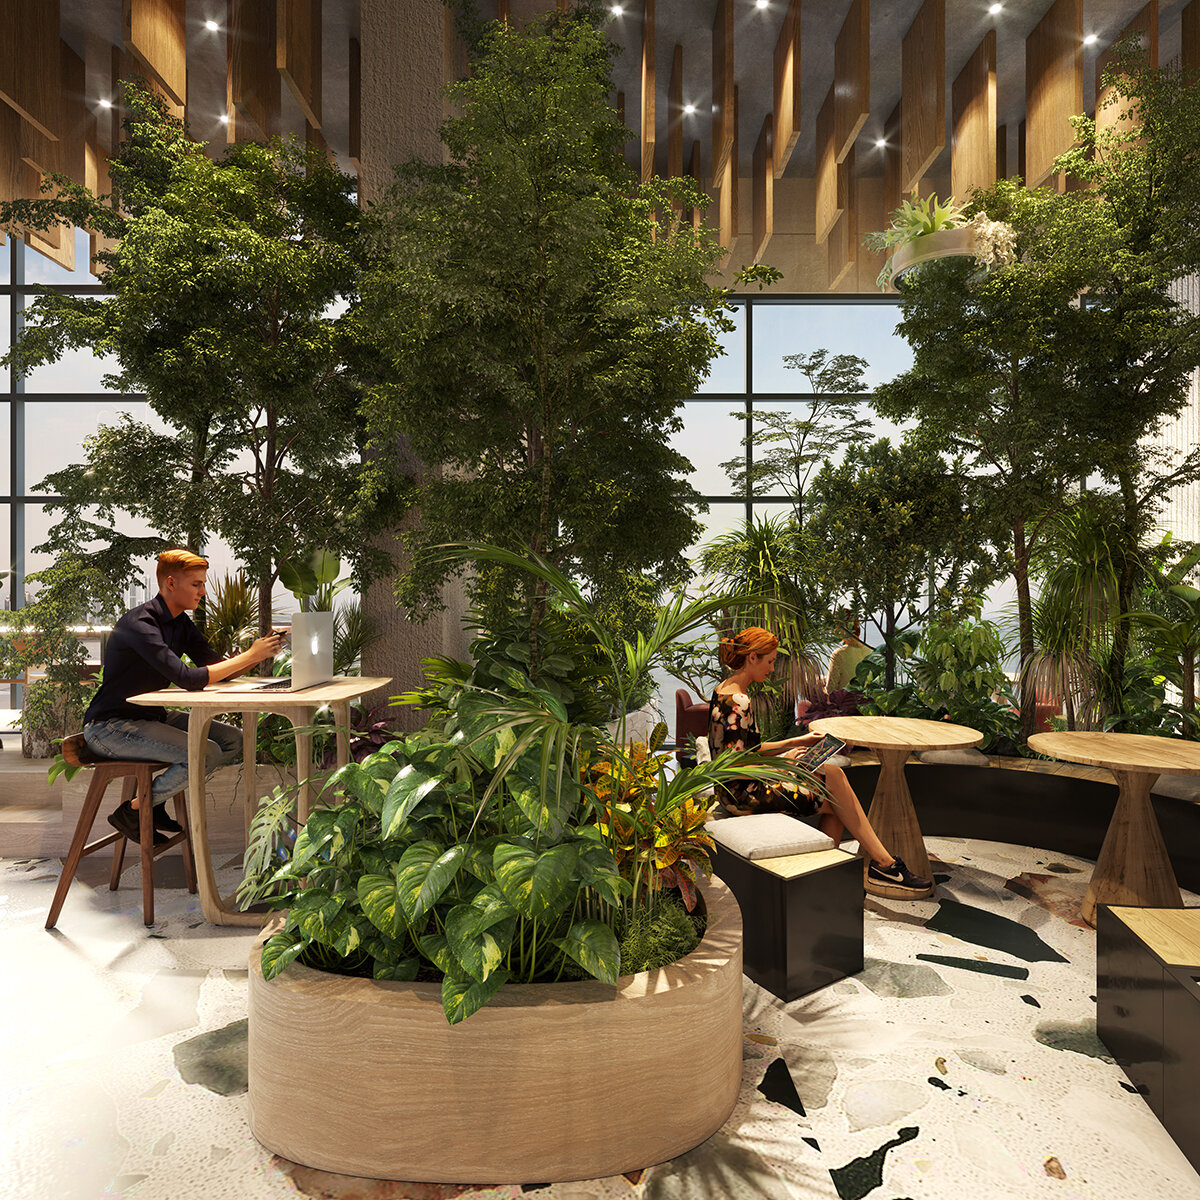
Dovle Selva · Shared work area
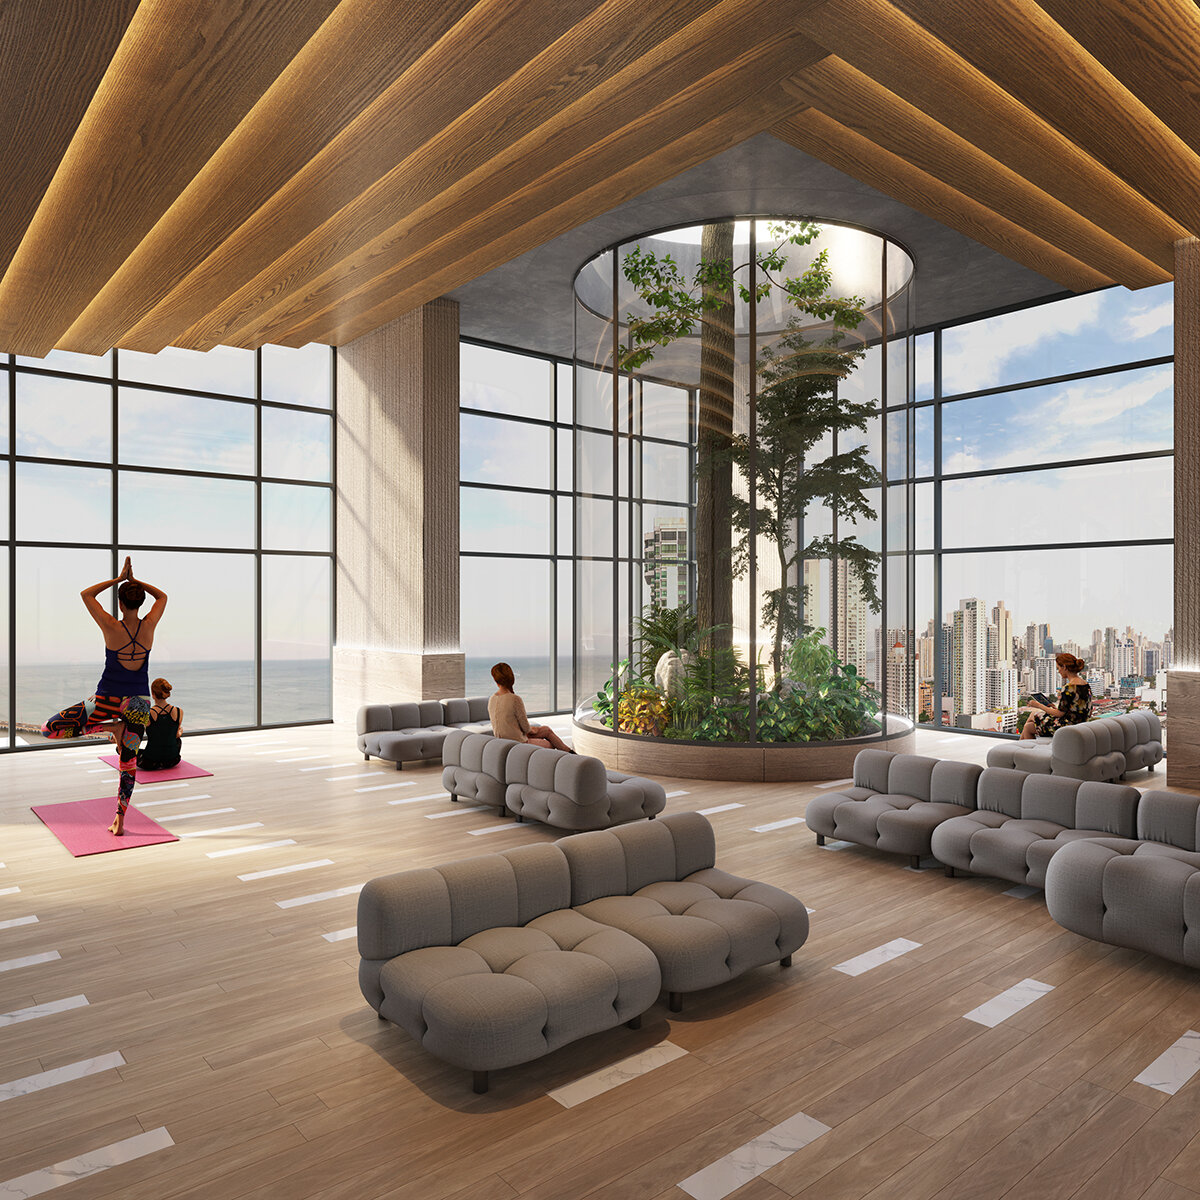
Dovle Selva · Meditation space
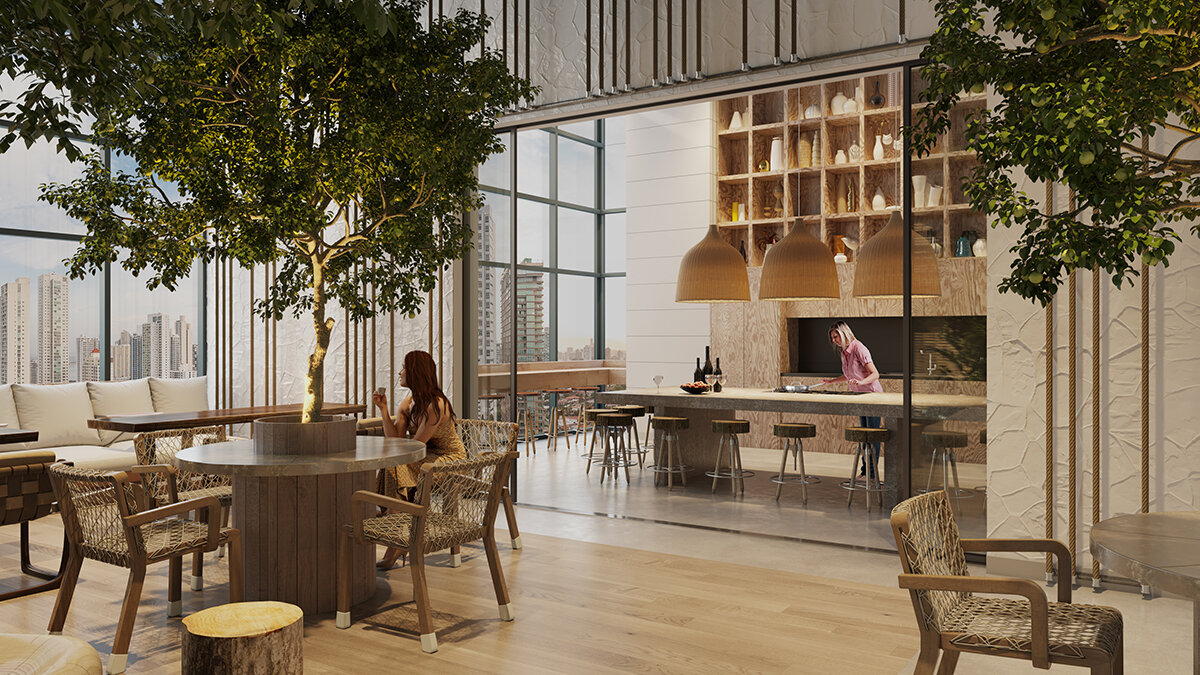
Dovle Selva · Kitchen
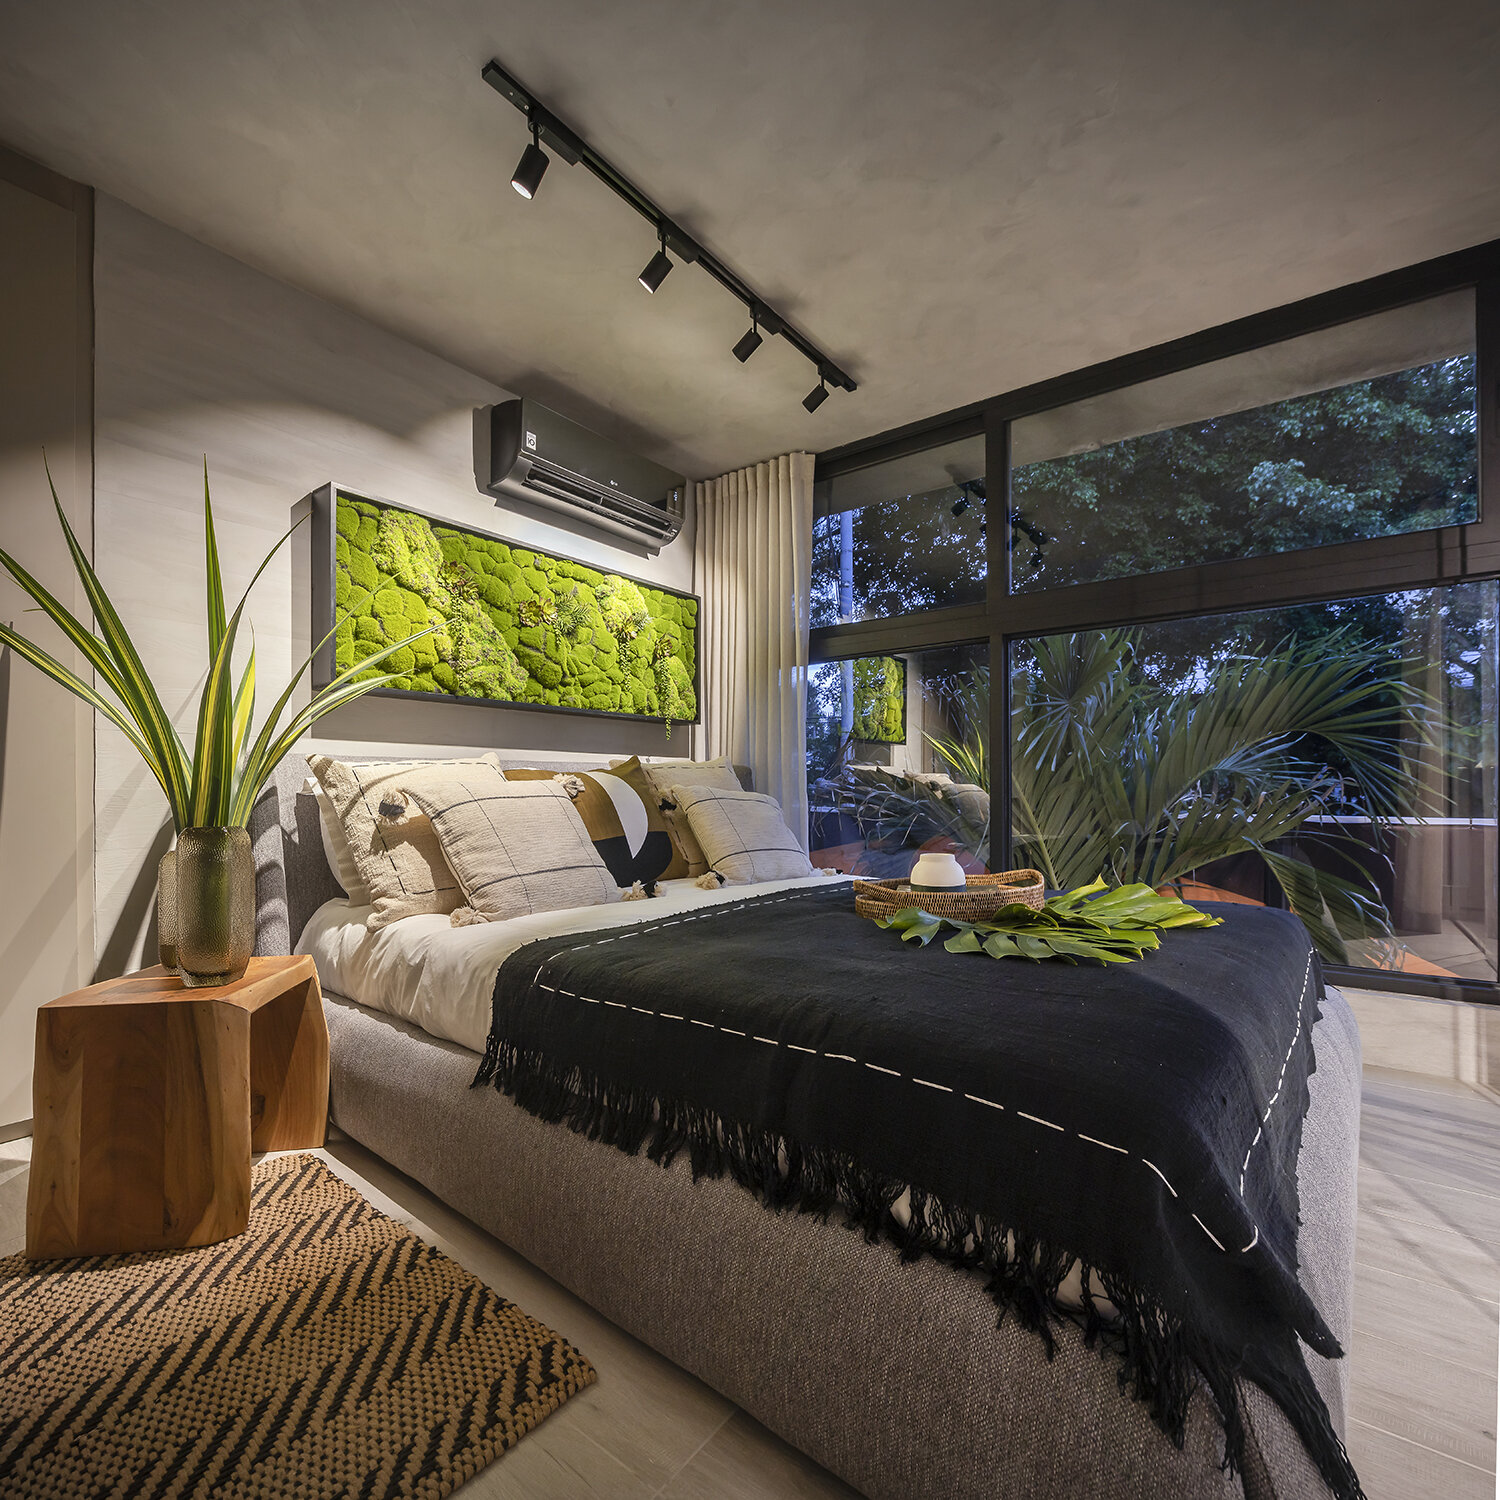
Dovle Selva · Living and dining spaces
Amenities
Level A1
- Stream Lab recording studio
- Cinema
- Demonstration kitchen
- Gym
- Multipurpose room
- Meditation room
- Garden coworking
- Four soundproof work labs
Level A2
- Tropical garden Selva
- Edible garden The Garden
- Two private Nest gathering spaces
- BBQ deck
- Panoramic infinity pool and waterfall
Building systems and services
- Lobby with natural materials
- Solar power for common areas
- Rainwater harvesting
- Electric vehicle fleet subject to operating rules
Floor Plans
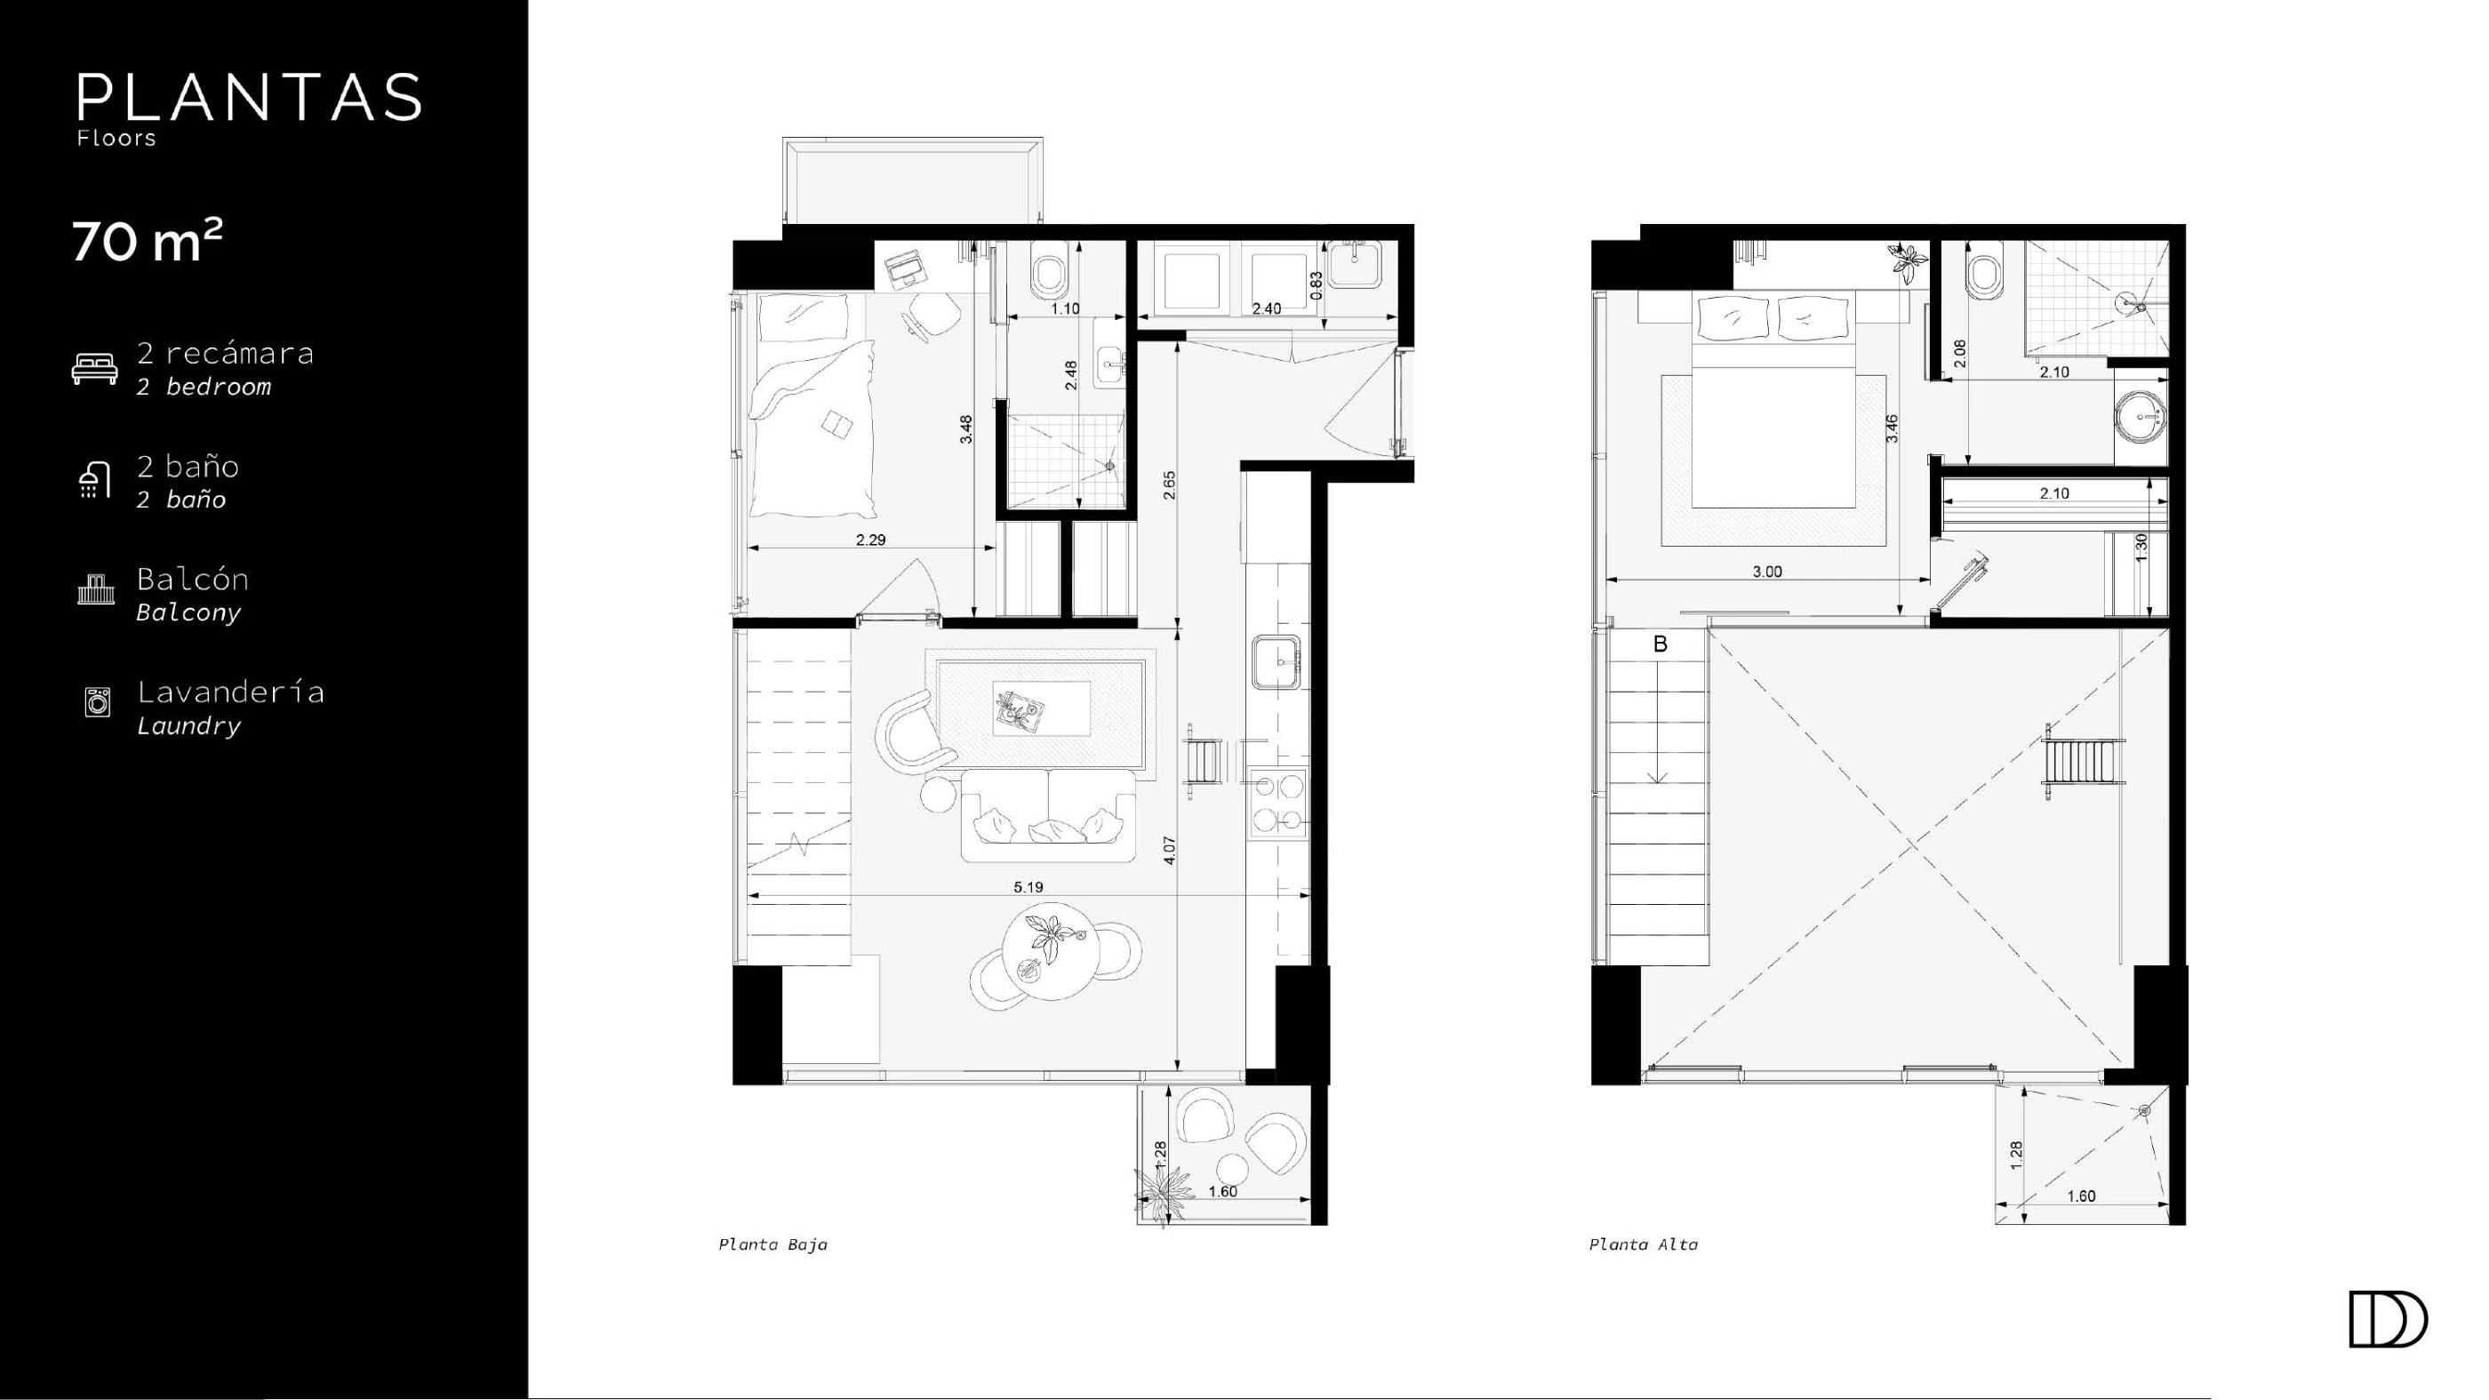
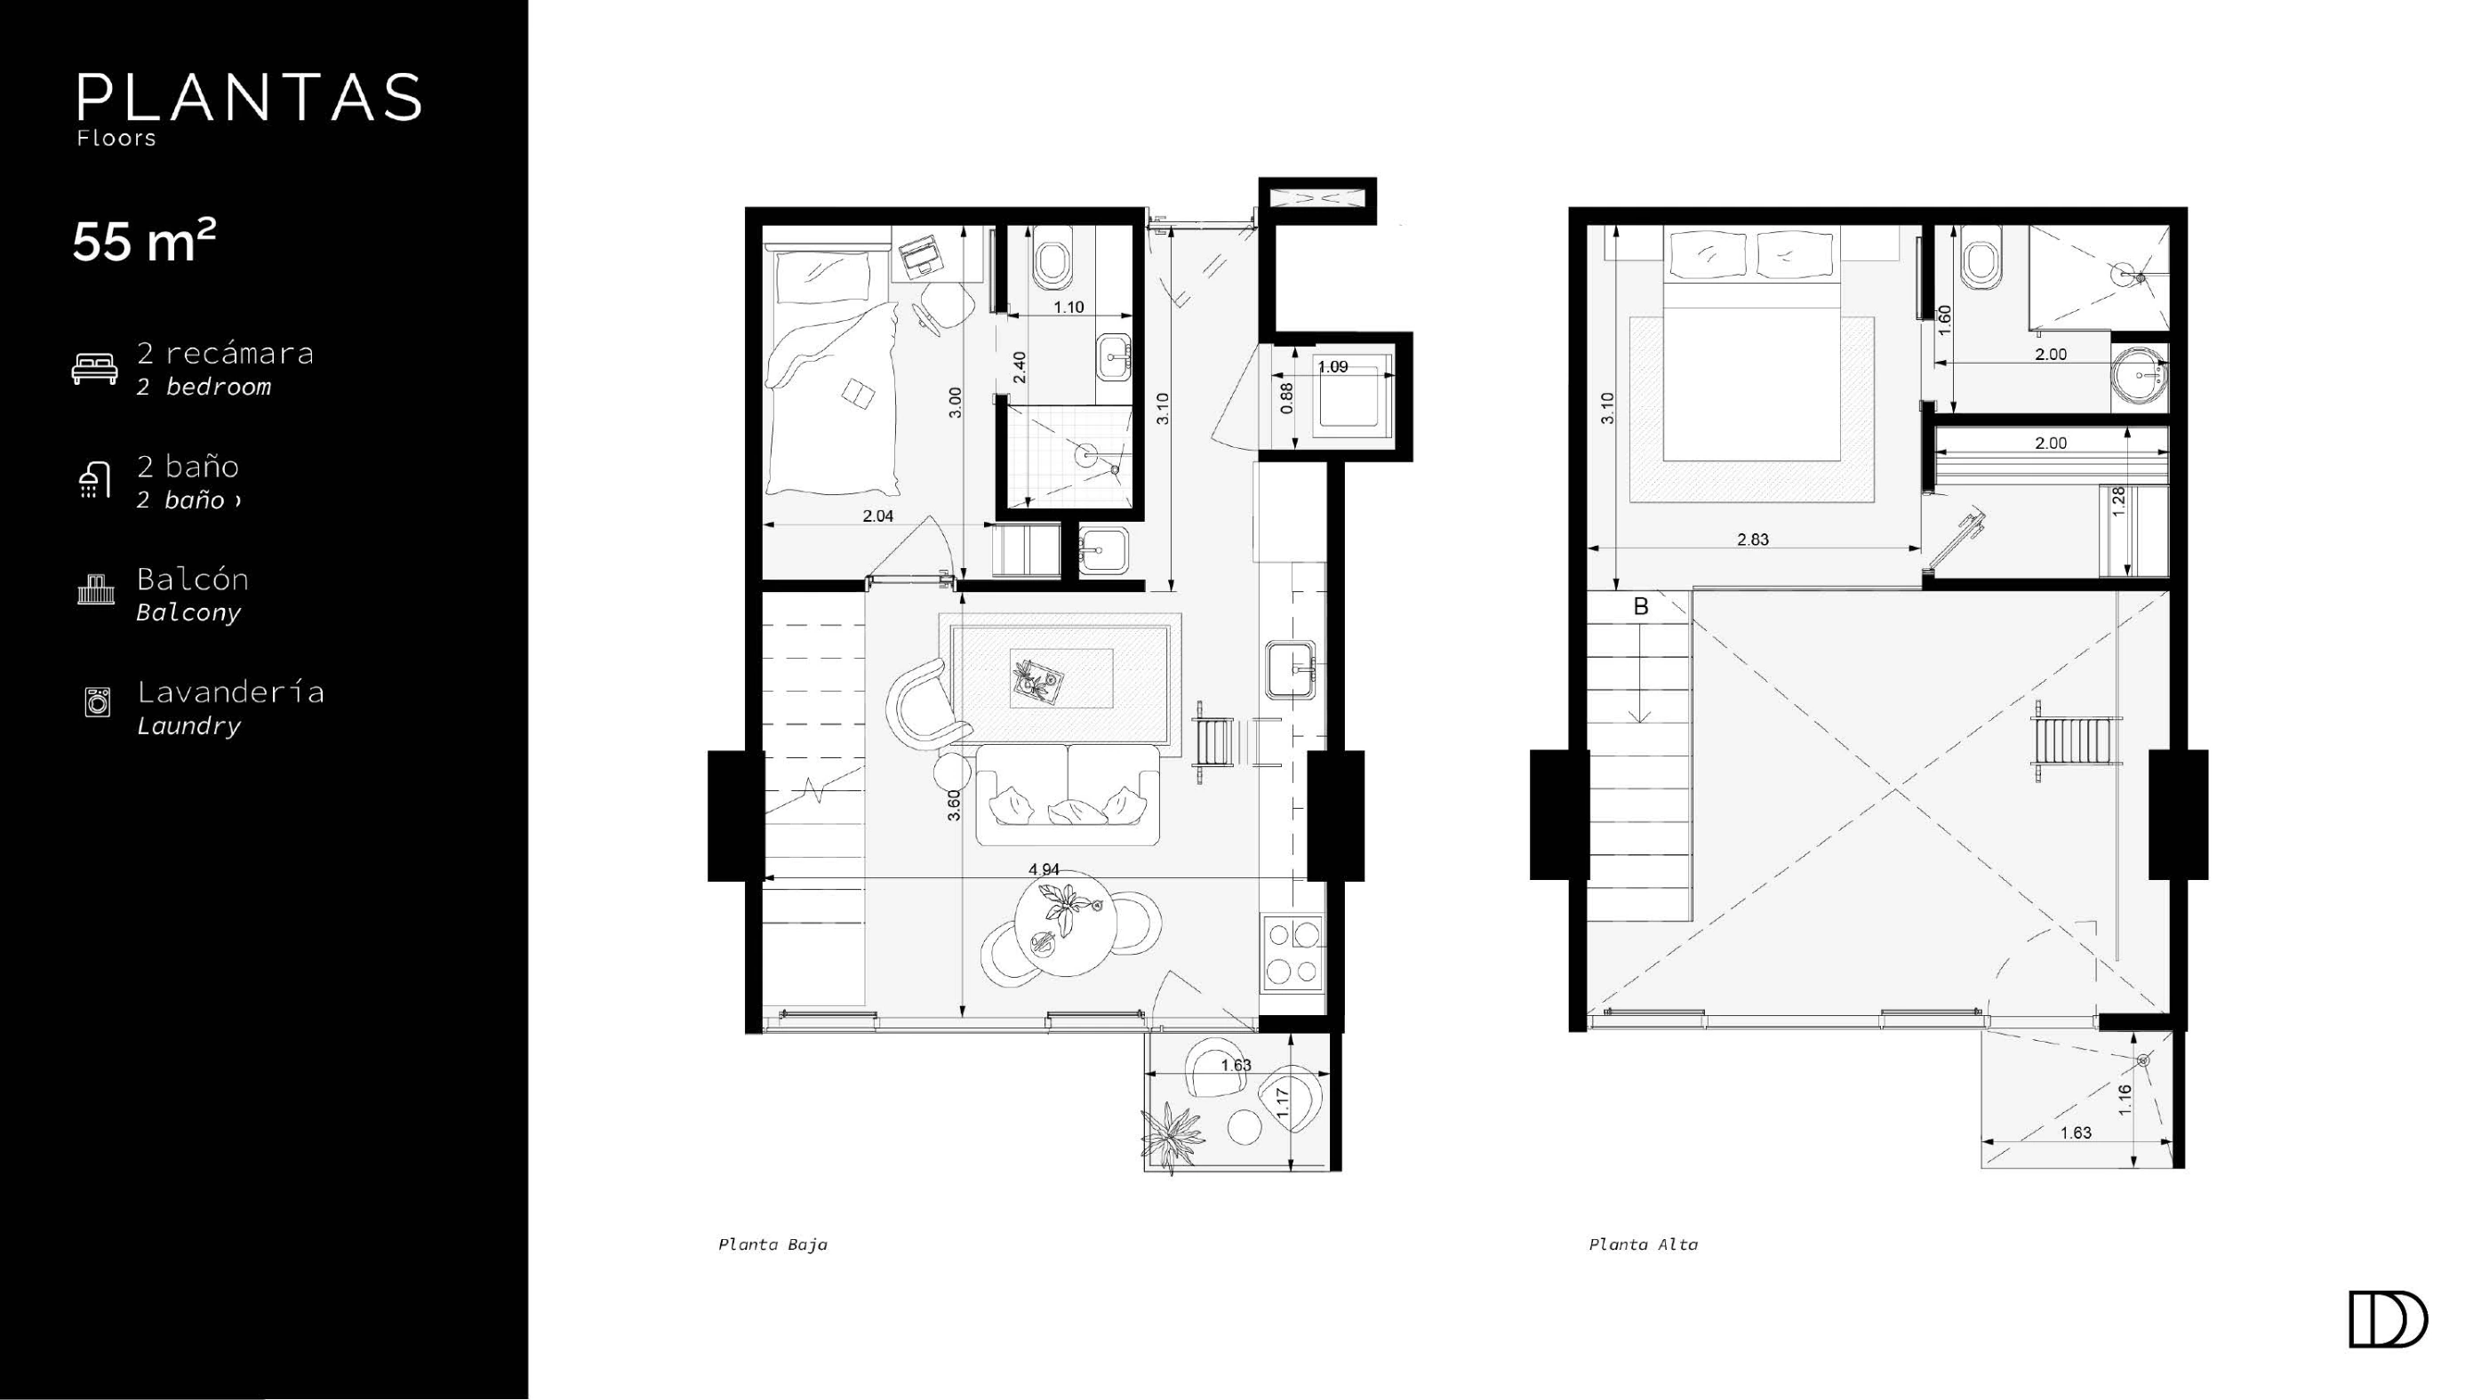
The main layouts measure 55 and 70 m² and use two levels to organize living and sleeping spaces. Compare the internal stairs, bedroom arrangement and orientation of the selected unit.
Location
Dovle Selva is in Coco del Mar, Panama City, near Parque Omar and the services of San Francisco.
Explore the neighborhoodnull
Sales History
No recorded sales yet.
FAQ
Where is Dovle Selva?
Dovle Selva is in Coco del Mar, Panama City, near Parque Omar and the services of San Francisco.
Which homes and layouts can I compare?
The main layouts measure 55 and 70 m² and use two levels to organize living and sleeping spaces. Compare the internal stairs, bedroom arrangement and orientation of the selected unit.
How can I arrange a viewing?
Tell us how you plan to use the home. We can compare the available properties, confirm the specific layout and arrange a viewing or project presentation.
Contact us
Request information or a viewing using the contact form on this page.