Sensa Oceanfront Homes for a Calm Life in Costa del Este
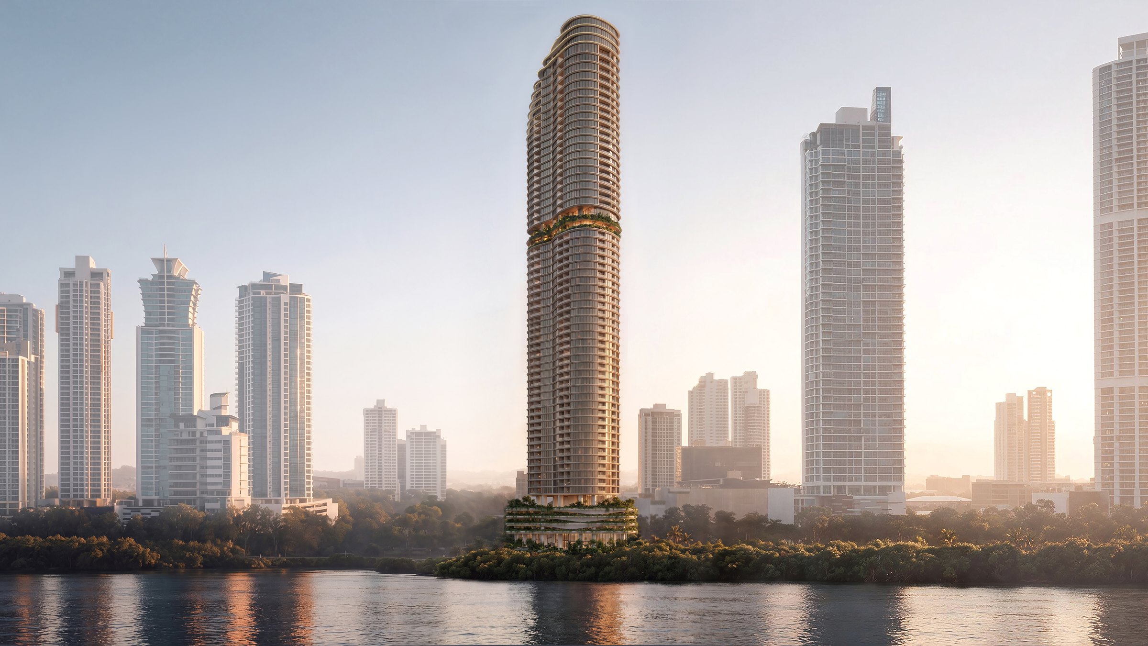
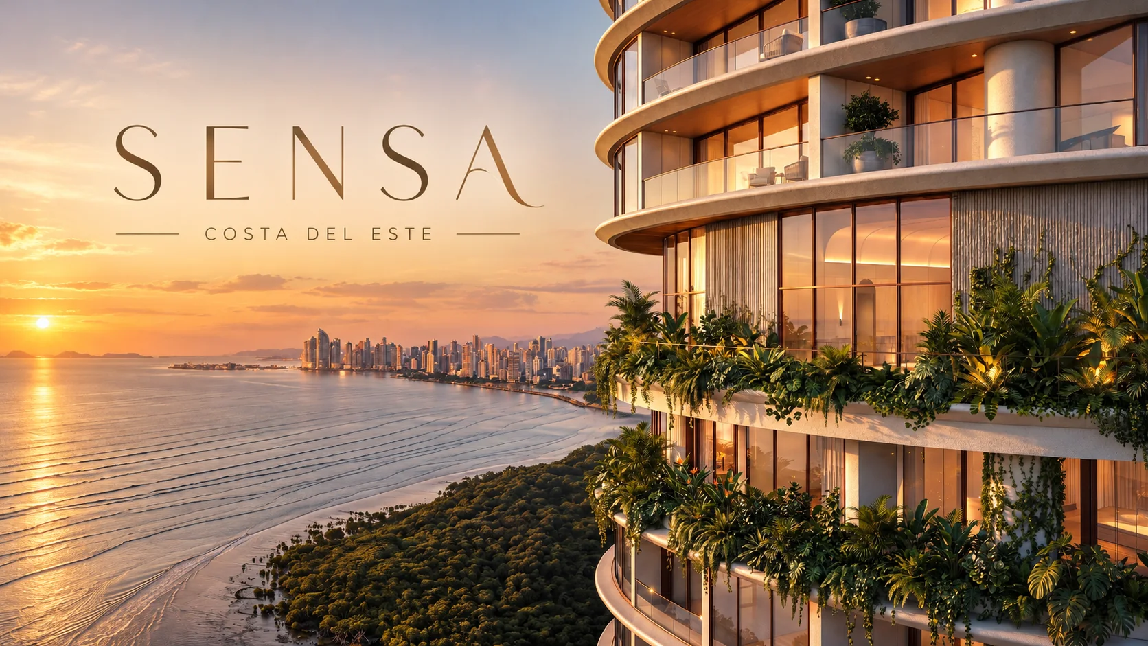
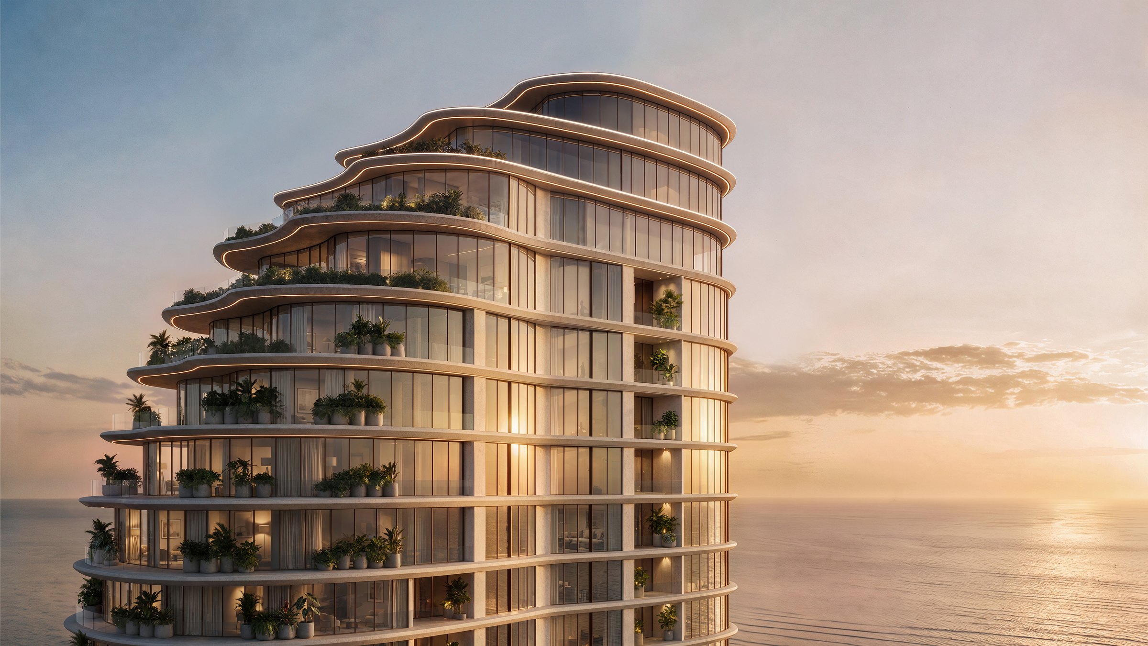
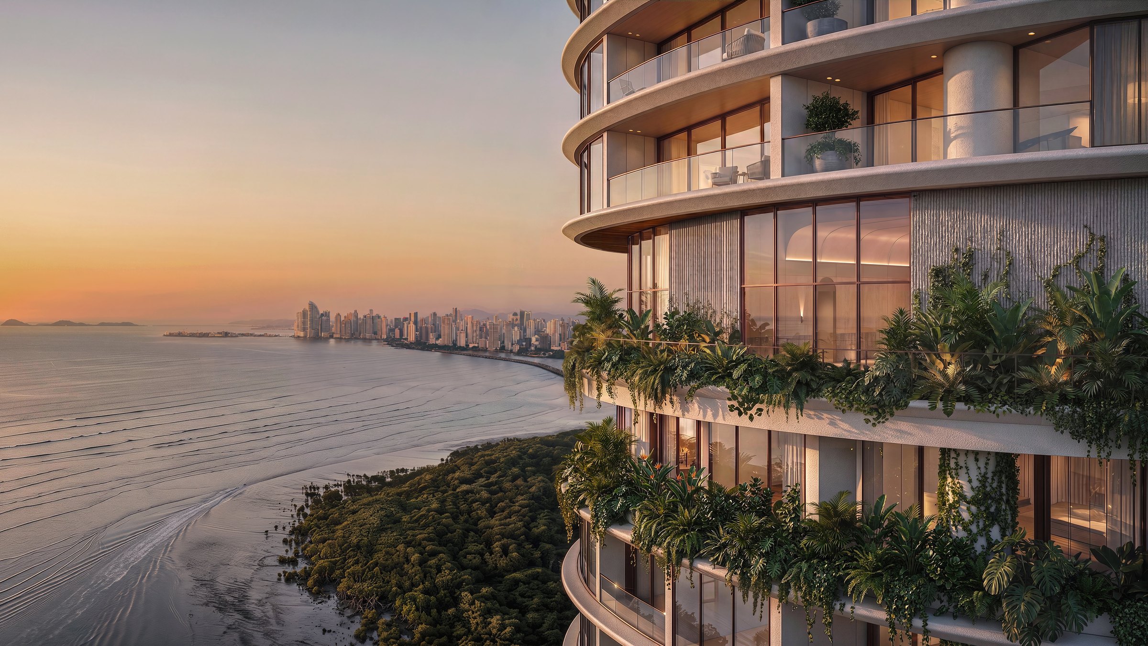
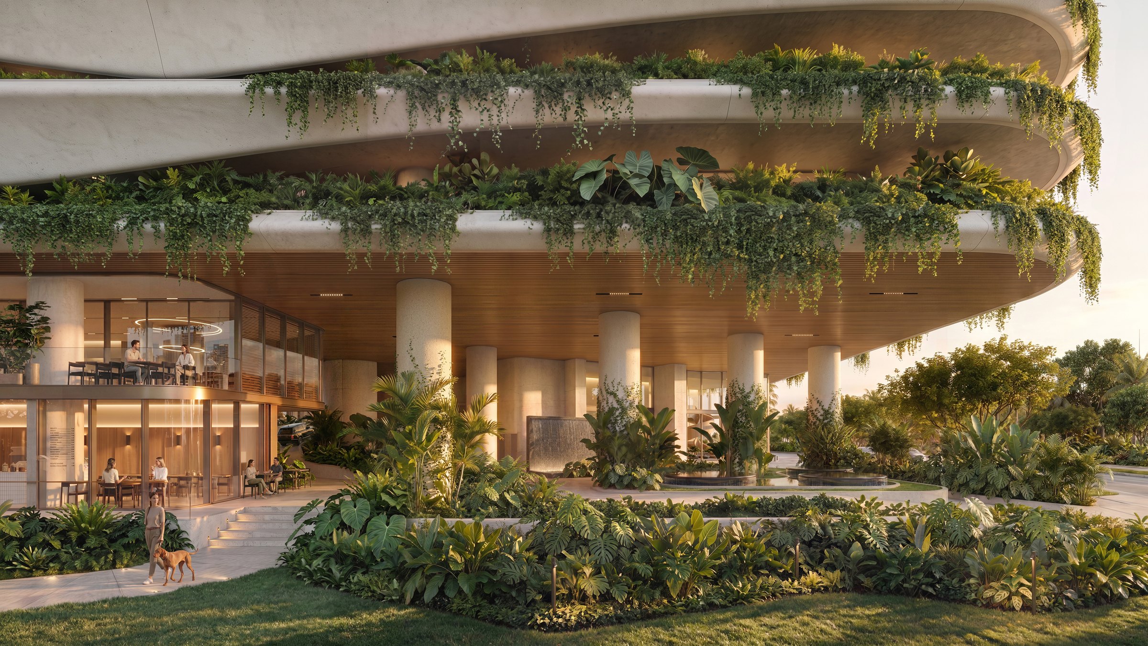
A residential tower on Avenida Paseo del Mar, beside a public park in Costa del Este, Panama City.
At a Glance
- Floors
- 60
- Towers
- 1
- Elevators
- 7
- Estimated handover
- 2030 (estimated)
- Valet parking
- Yes
- Lobby restrooms
- Yes
Homes Available at Sensa
Sensa Costa del Este: Oceanfront Residences on Paseo del MarOverview
Sensa Residences is a 60-storey residential tower on Avenida Paseo del Mar in Costa del Este, Panama City, beside a public park and facing the bay. The building has seven elevators, concierge service, valet parking and restrooms in its lobby. Its porte-cochère entrance is designed with eight metres of height. Estimated handover: 2030.
Beyond the residences, the building includes four distinct groups of planned shared spaces: Arrival & Lobby, the Mezzanine, the Residents Club and the residents-only Sensa Longevity Spa. The current developer sales offer is linked separately below the building facts; this page remains the permanent profile of the building.
Building Design
The official architectural imagery shows a curved tower and balconies along its façade. The documented plans provide different orientations and configurations within the same building. Consult the individual plan when comparing interior space and balcony area.
Floor Plans
Sensa Residences is a 60-story residential building with seven elevators, valet parking and restrooms in the main lobby. Target handover is 2030 (estimated and subject to change). The official brochure documents residence layouts of 68–177 m², including balconies, with one to three bedrooms and model plans on floors 5–54. Views and layouts vary by unit. The first penthouse level and total number of residences have not yet been confirmed.
Life in the Building
The proposed residential experience combines balcony living with spaces for social time, work and wellbeing. The neighboring public park is part of the building’s setting; the club and spa remain planned facilities during preconstruction.
Location
Avenida Paseo del Mar, Costa del Este, Panama City, beside a public park. No map pin is shown until the building’s coordinates are verified.
Costa del Este Neighborhood
Costa del Este is the neighborhood context for Sensa Residences. Explore the local property market and the dedicated lifestyle guide for a broader view of the area, separately from this building’s offer.
Market Context
No verified resale or rental history is currently documented for this building. Future individual resale and rental listings can be linked as units; model reference prices do not constitute transaction history or rental yields.
Amenities
Arrival & Lobby
- 8-metre porte-cochère entrance
- Lobby and reception
- Lobby restrooms
- Concierge
- Valet parking
- Adjacent public park
- Chocolate Garden
- Water fountains
- Sensa Store
- Co-Lounge
- Pet Spa
- Atelier
- Hair salon
Mezzanine
- Concept restaurant
- Tutoring salon
- Podcast room
- Library
Residents Club
- Main pool
- Hot Jacuzzi
- Social garden
- Picnic garden
- Indoor and outdoor gym
- Sports Arena
- Exercise circuit
- Fruit garden
- Golf simulator
- F1 simulator
- Sunken Lounge
- Towel service
- Indoor park
- Sandbox
- Gymboree
- Multiball Wall
- Arcade
- Cinema
- Garden of Play
Sensa Longevity Spa
- Hammock Forest
- Breathwork Chamber
- Jacuzzi
- Outdoor pool
- Boutique Gym
- Bonsai Transition
- Salt Room
- Fango Therapy
- Hammam
- Sauna
- Cold plunge
- Hyperbaric chamber
- Indoor vitality pool
- Aromatherapy
- Recovery Lounge
- Outdoor massage cabins
- Massage suites
- Outdoor showers
Design Team
- Mallol
- Architecture & Interior Design
- Walter P Moore
- Structural Engineering
- MAVI
- Longevity Architecture
- Hiedra y Bambú
- Landscape Design
- TOTEM
- Branding
Sales History
No recorded sales yet.
FAQ
How does this building guide differ from the Sensa preconstruction listing?
This guide covers the building’s permanent identity, planned design, amenities and neighborhood. The separate commercial listing presents the preconstruction offer, its model references and buyer enquiry.
What residence sizes are documented?
The approved plans range from 68 to 177 m², with balconies and one to three bedrooms. Check the individual plan for its interior and balcony areas.
Will every residence have the same view?
No. Views vary with orientation and floor. Confirm the position of a specific residence rather than assuming an ocean view throughout the building.
Which shared amenities are planned?
The documentation groups planned spaces into Arrival & Lobby, Residents Club and Longevity Spa, with coworking also projected. These are planned facilities during preconstruction.
Where will future resales and rentals appear?
Verified individual listings can be linked to this building and shown in the appropriate sale, rental or sales-history section. The principal preconstruction listing remains separate and is not counted as a unit.