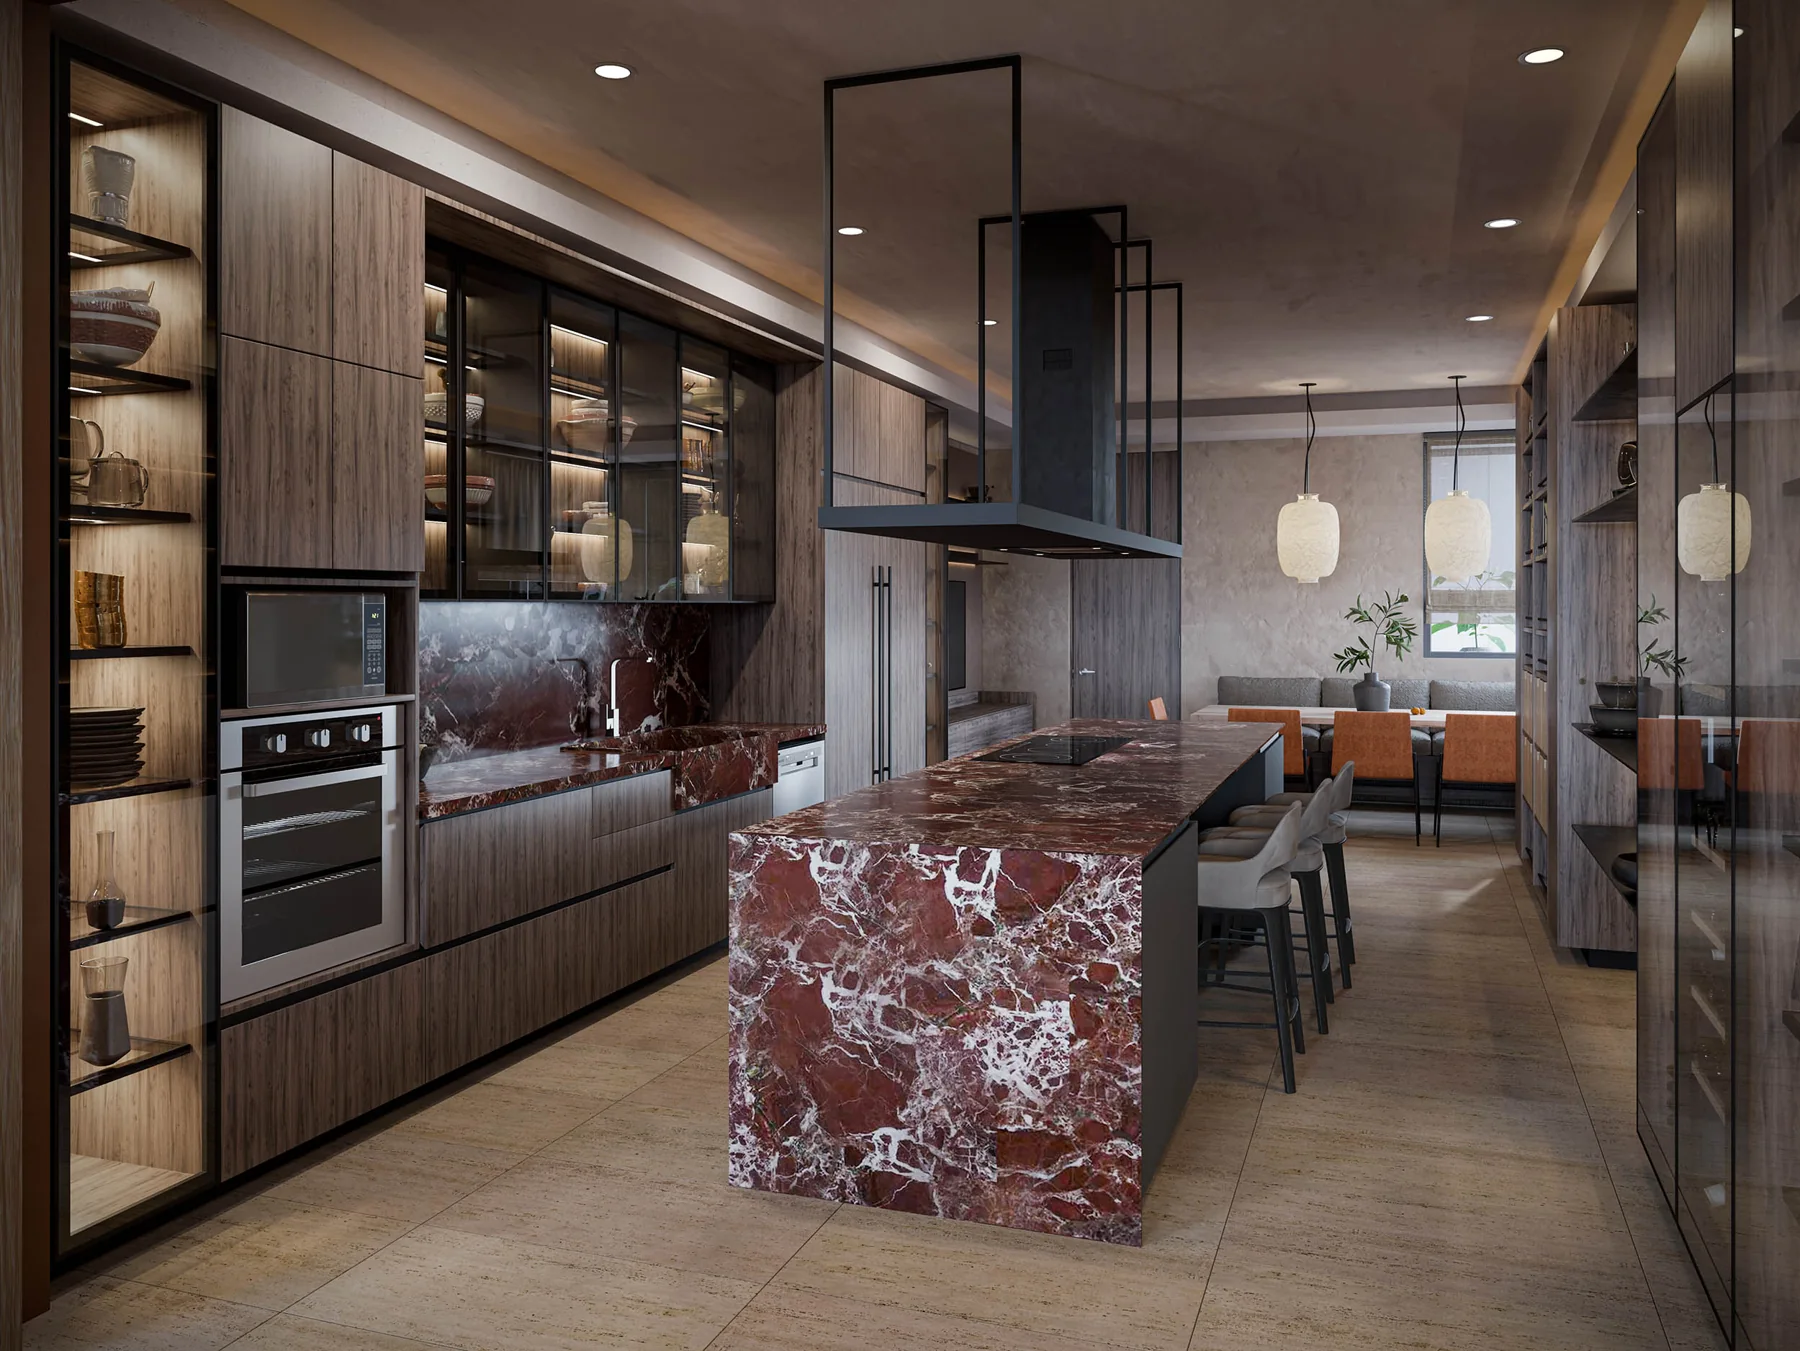
Tagua Oceanfront Homes for a Calm Life in Costa del Este
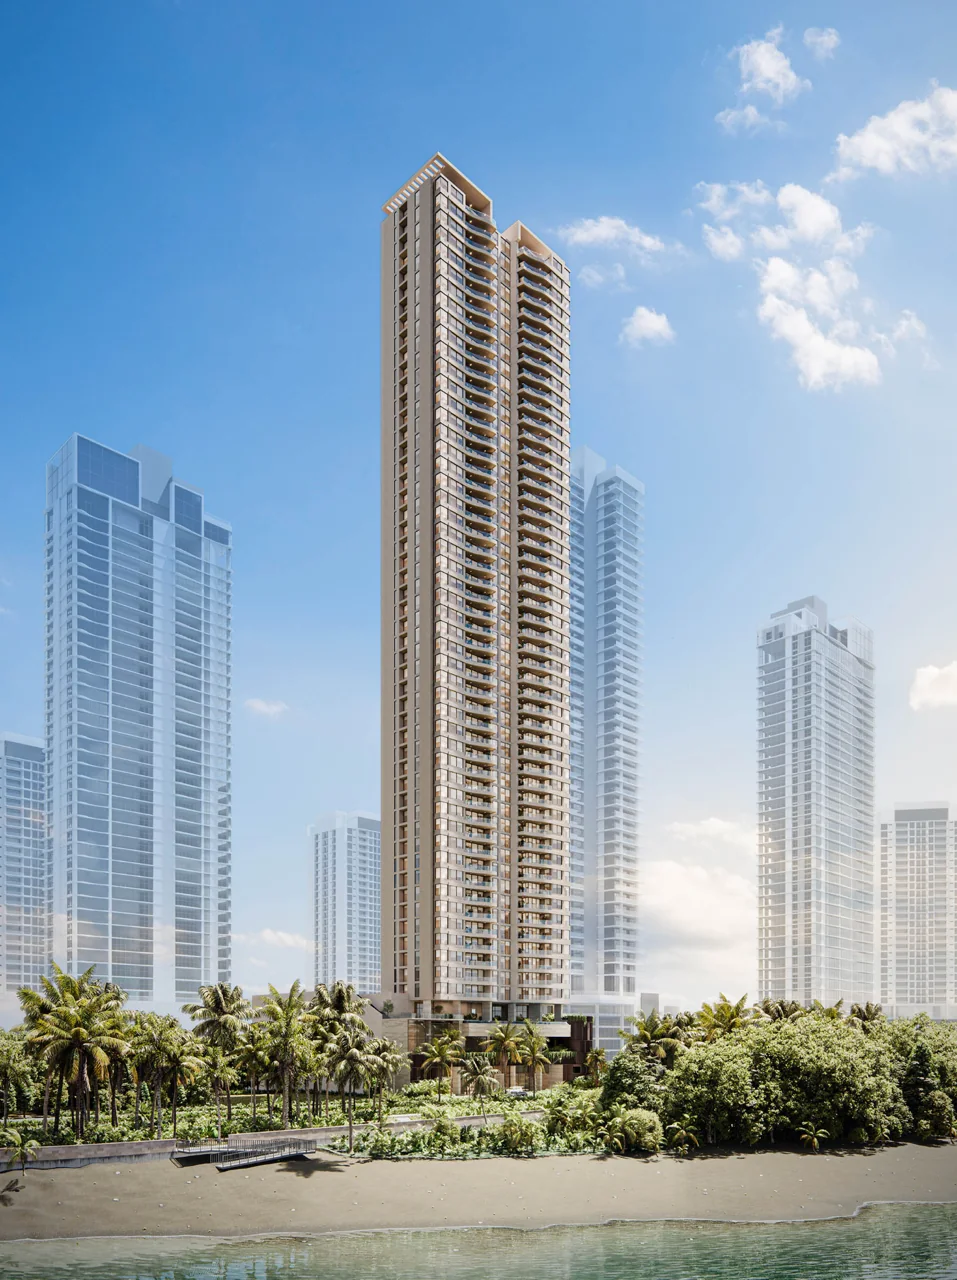
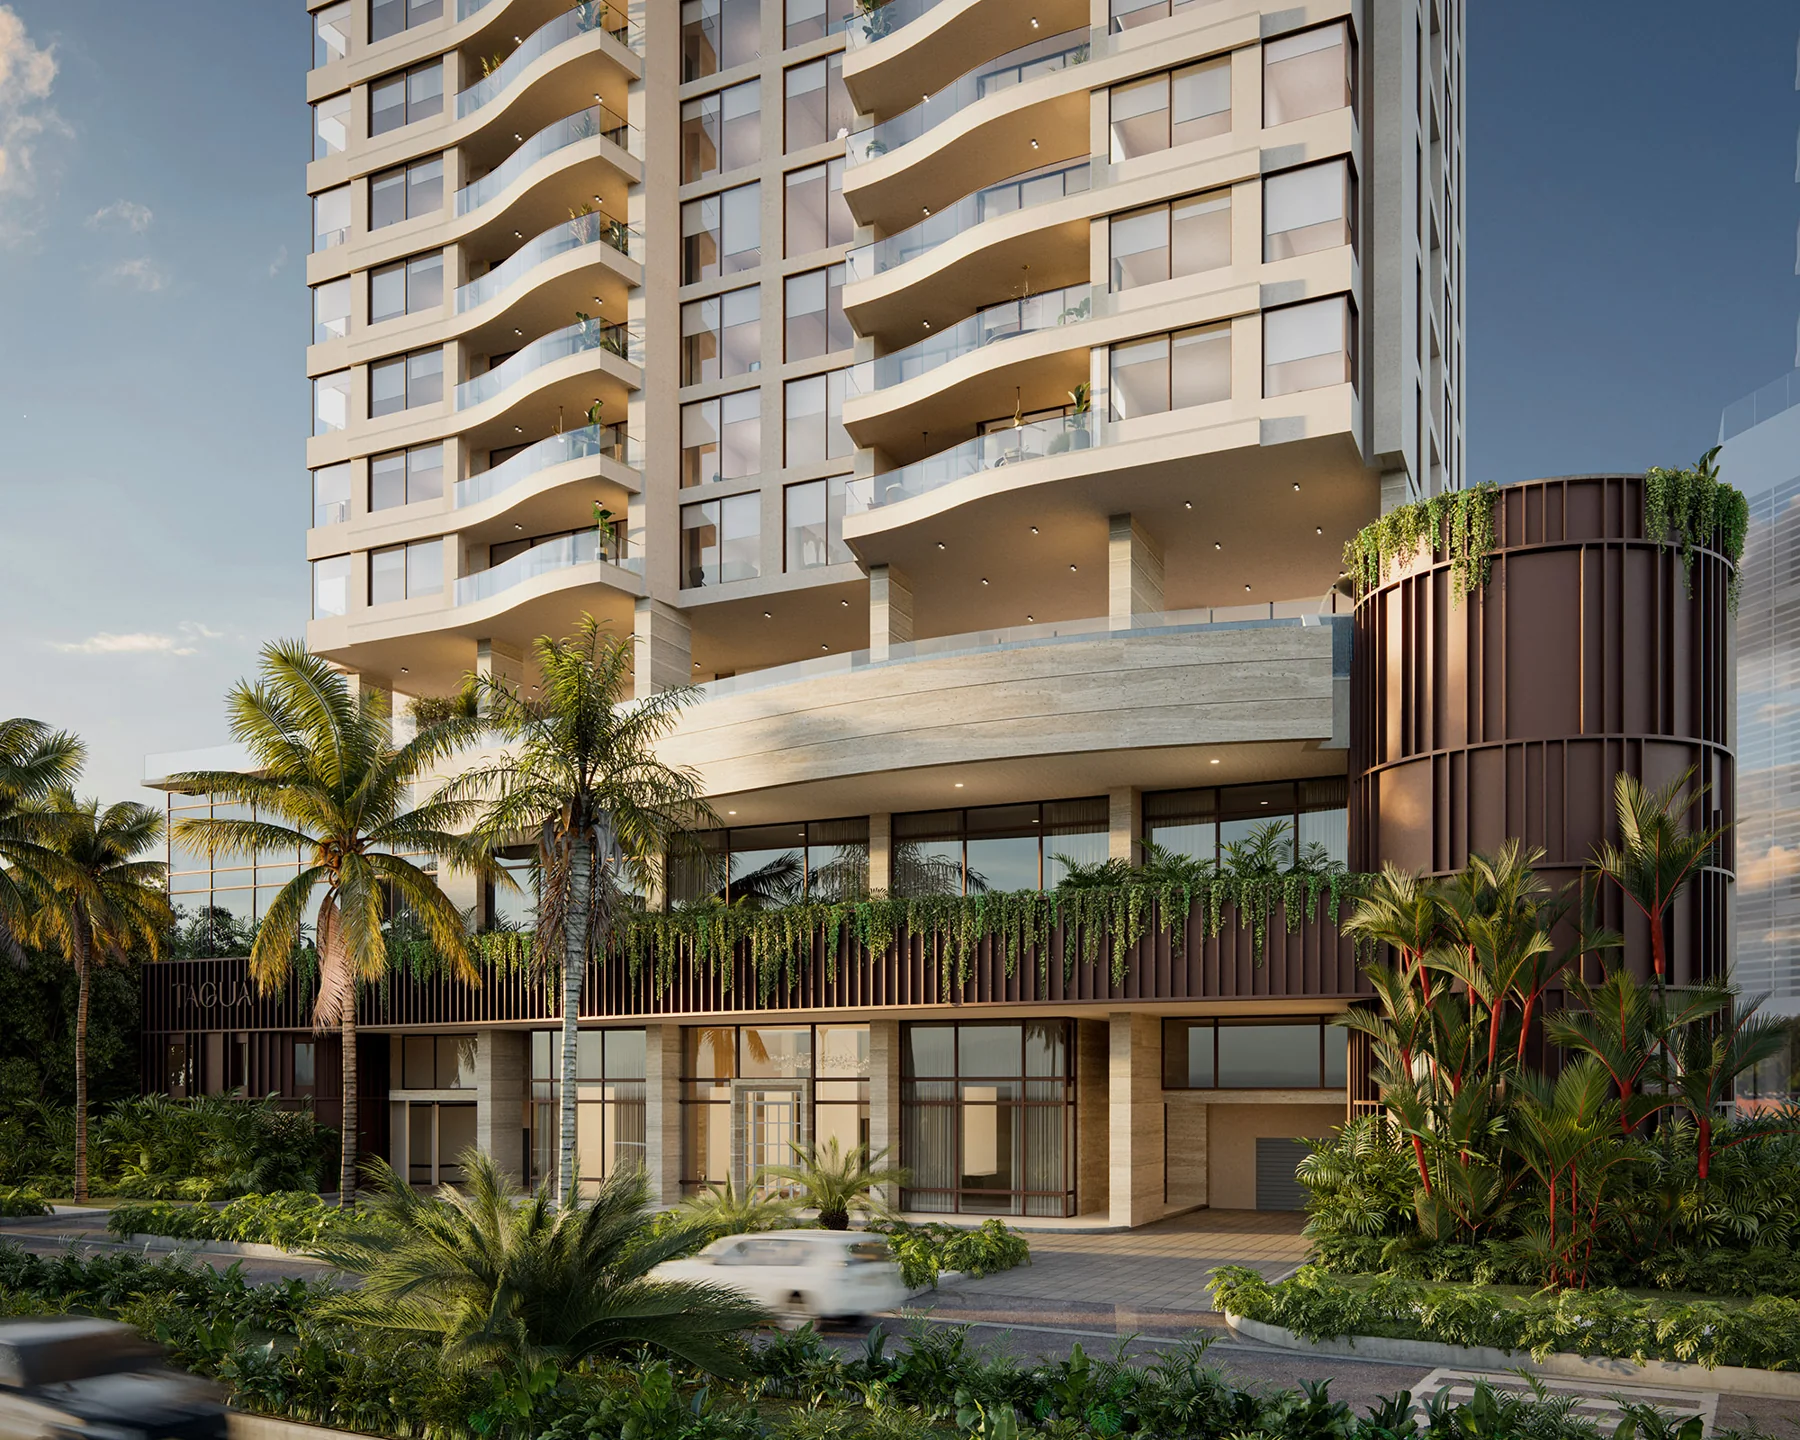
Tagua is an oceanfront residential tower in Costa del Este, with 51 floors, 90 residences and shared spaces for work, relaxation and family life.
At a Glance
- Floors
- 51
- Towers
- 1
- Residences
- 90
Homes Available at Tagua
Tagua New Oceanfront Living for a Life in Costa del Este
$1,223,200
Overview
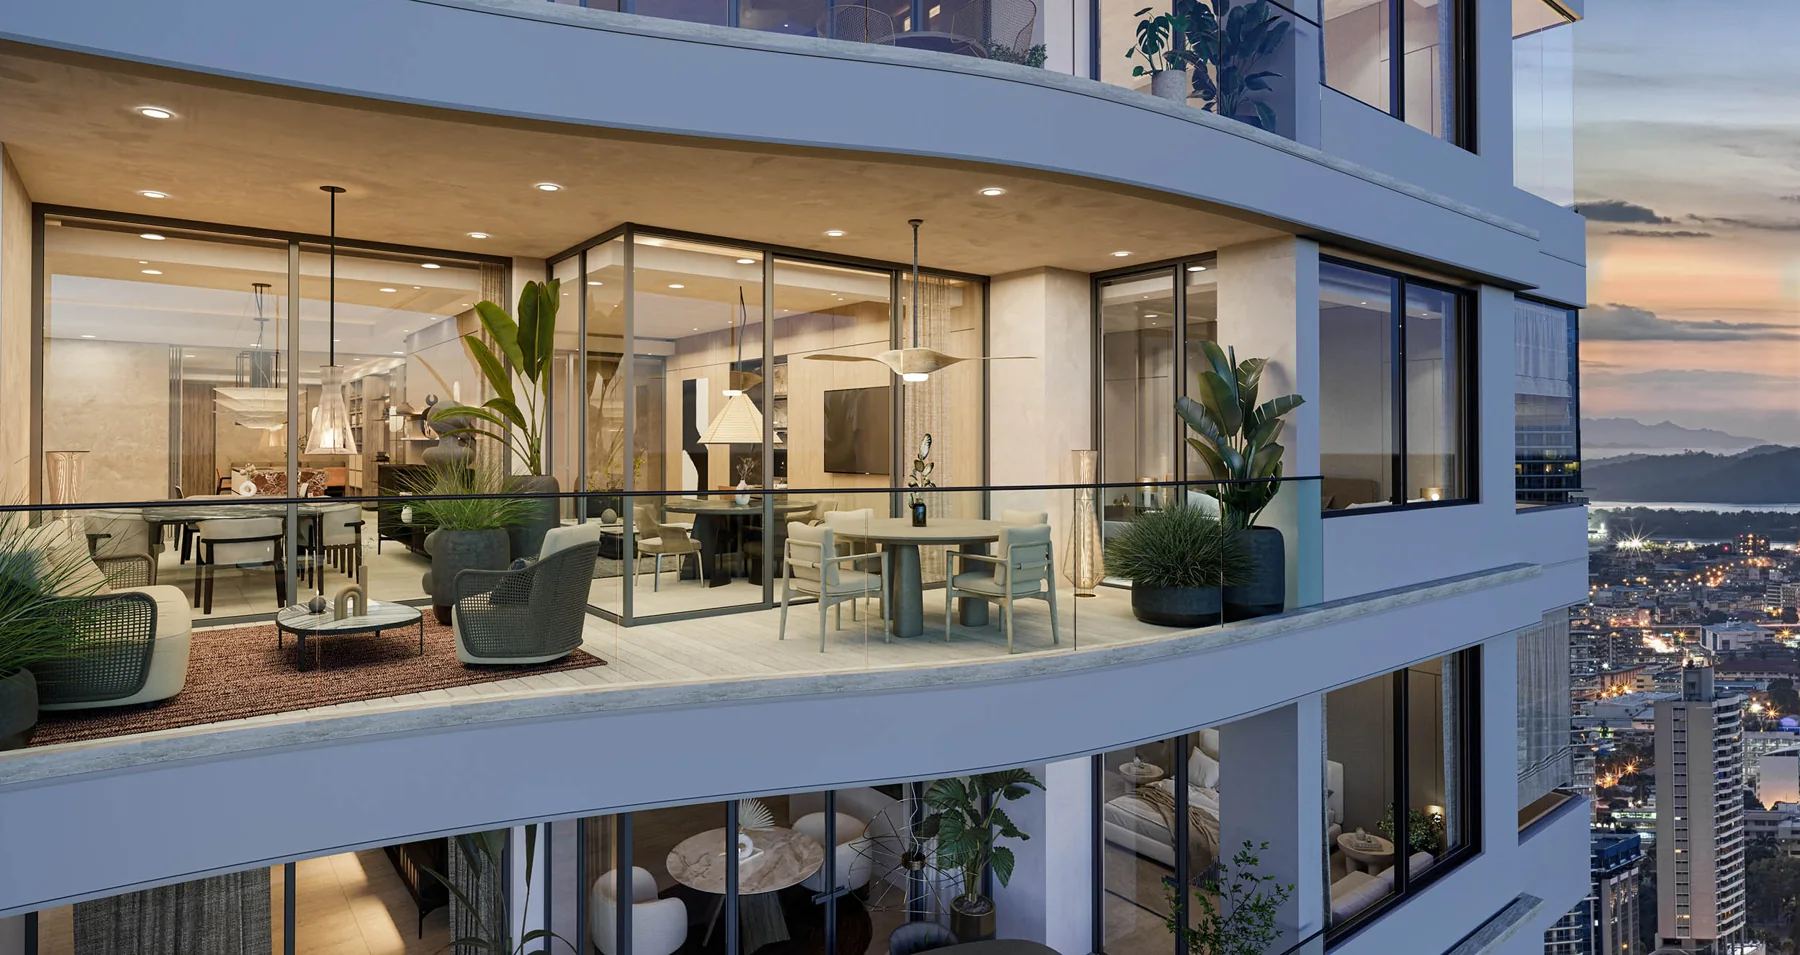
The ocean shapes the lifestyle envisioned at Tagua: balconies opening toward the horizon, generous gathering spaces and room for each family member to find a place of their own. Its waterfront setting in Costa del Este brings the coastline together with nearby offices, shops and parks.
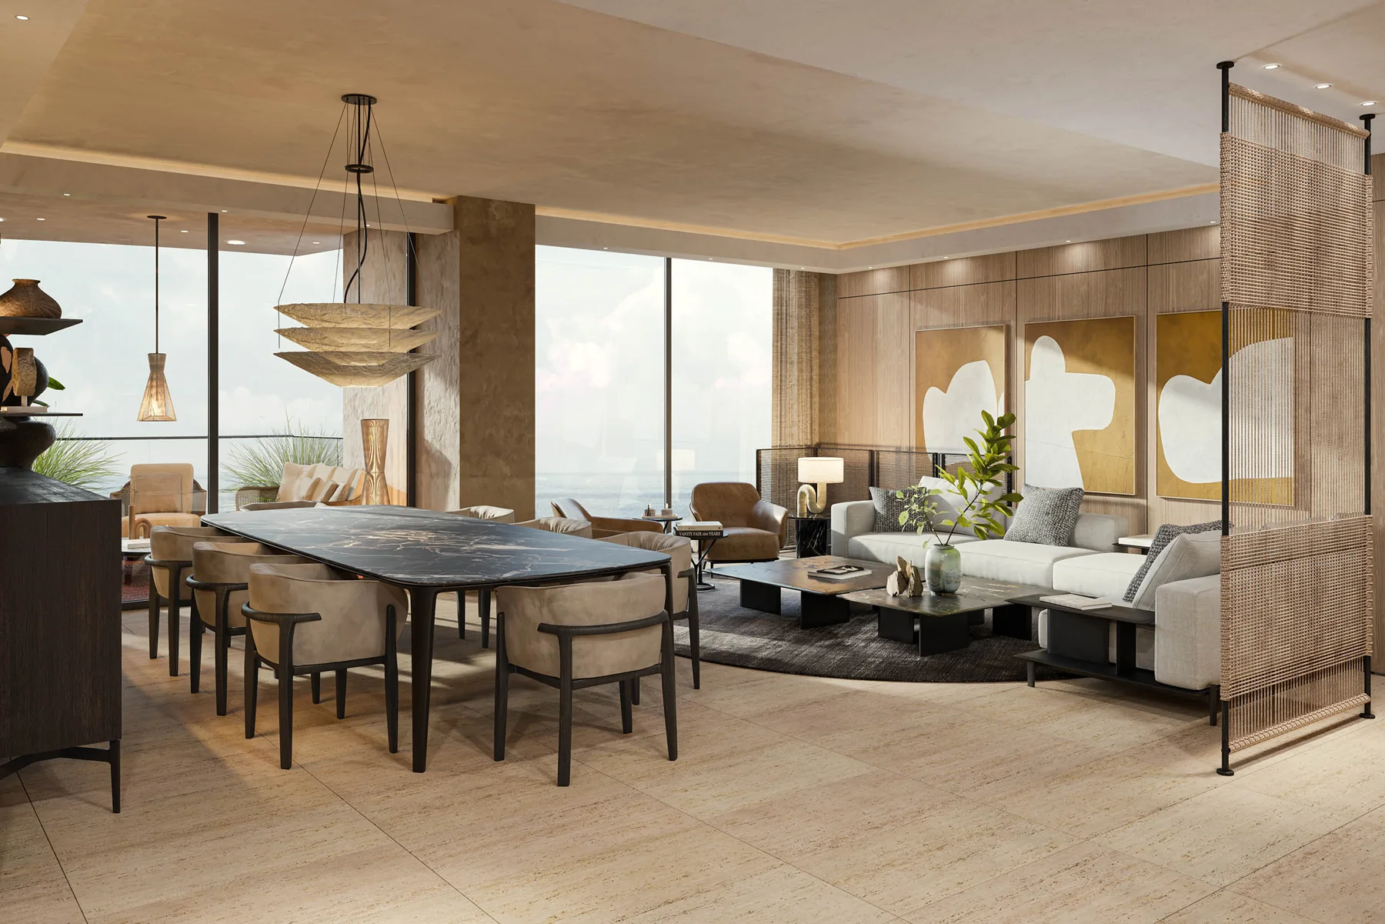
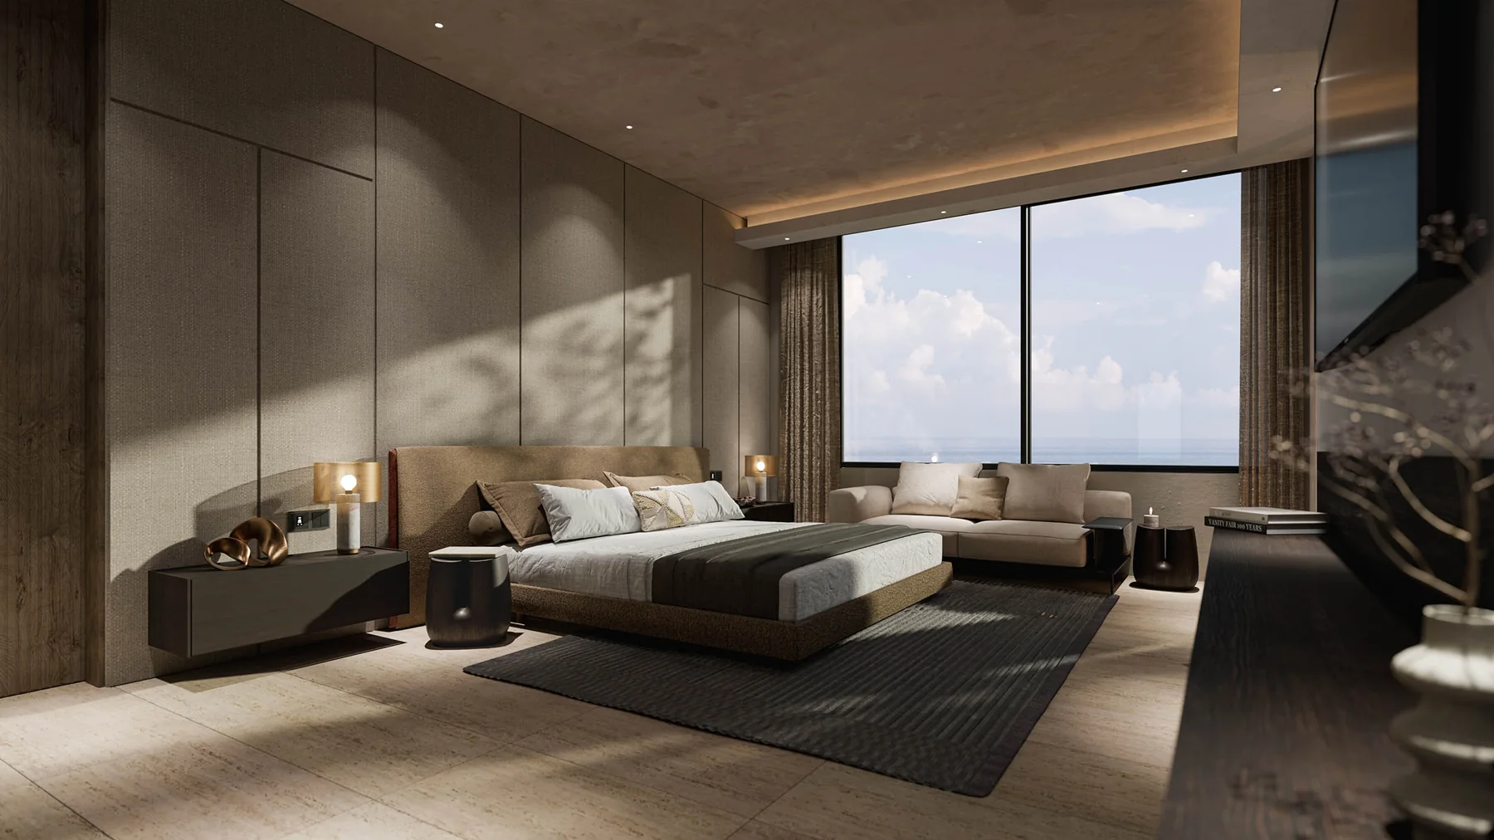
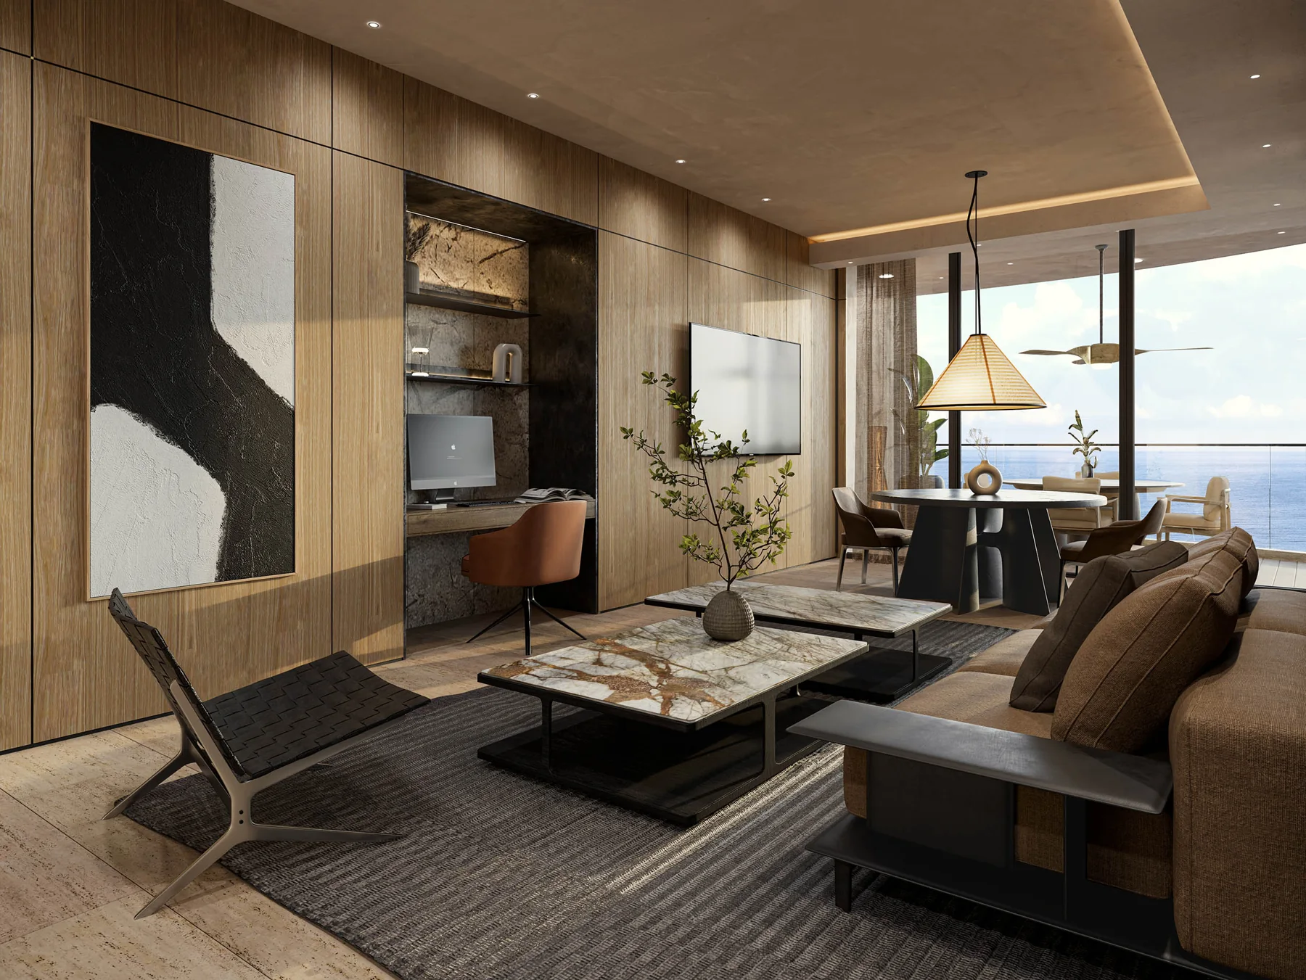
The brochure presents a tower of 51 floors and 90 residences. Typical Models A and B organize living areas, bedrooms and service spaces differently, with a den, balcony and spacious rooms for everyday routines. Italian influences guide the proposed interior design.
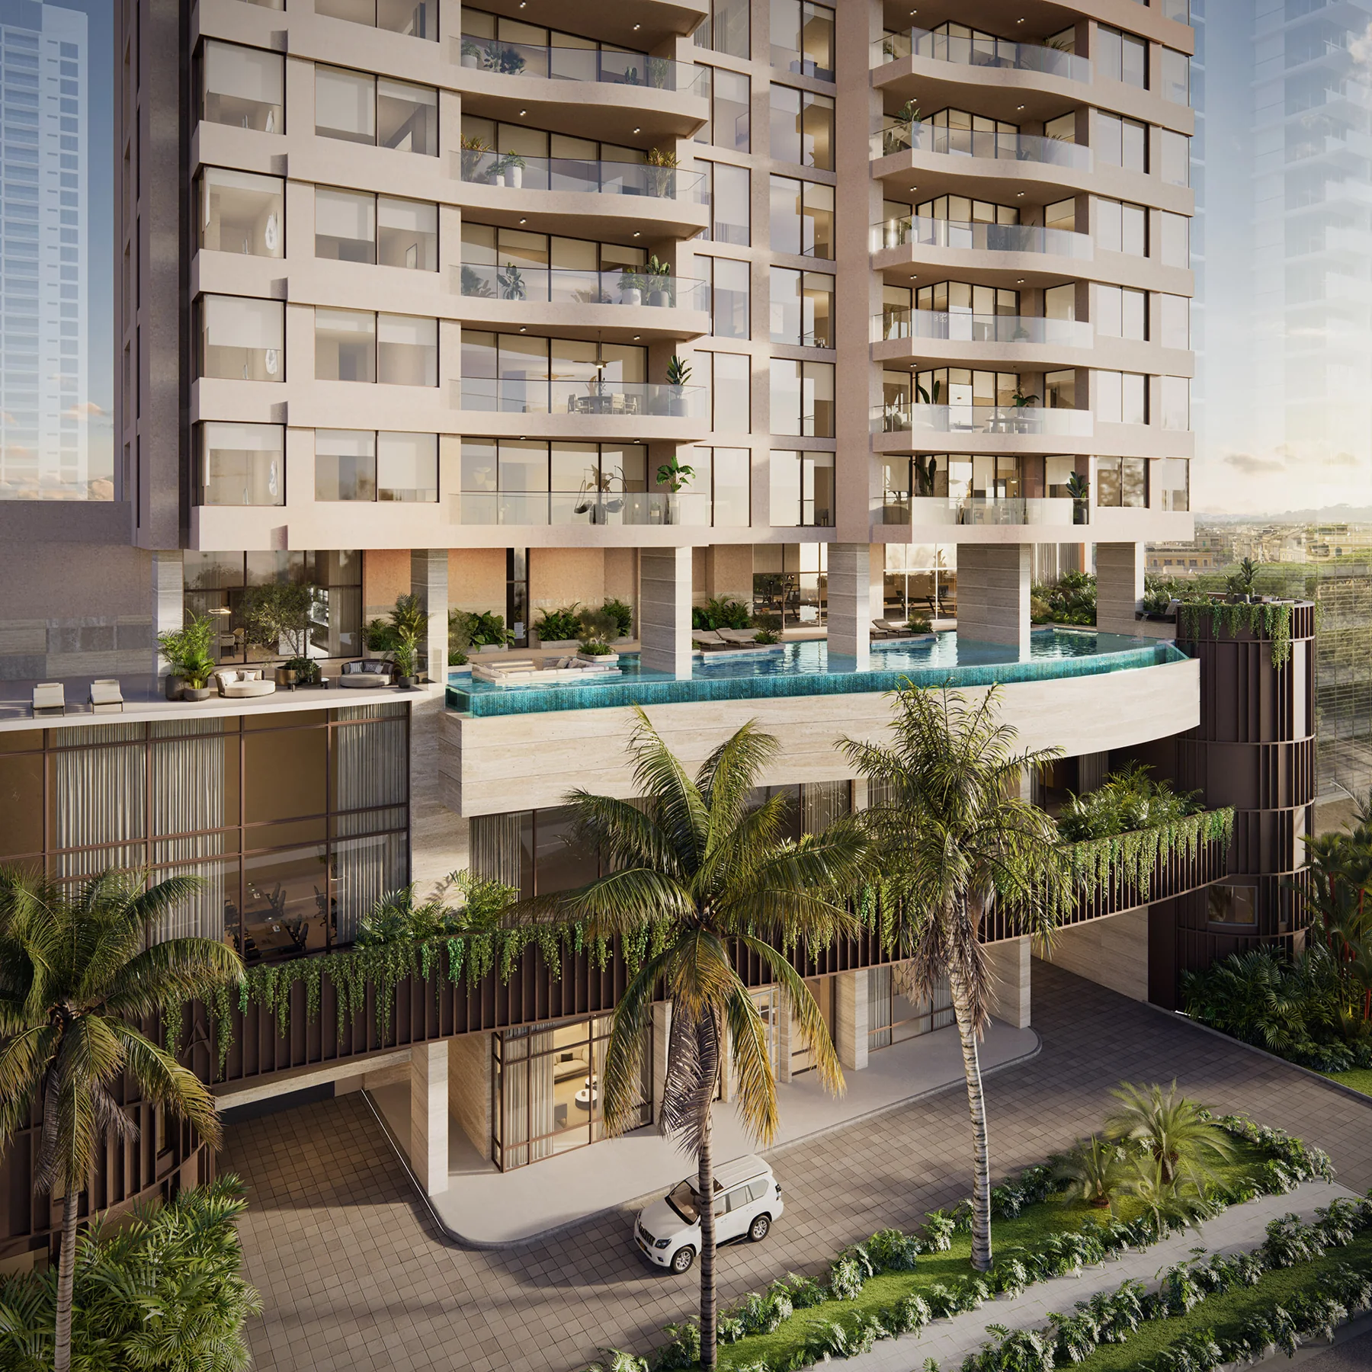
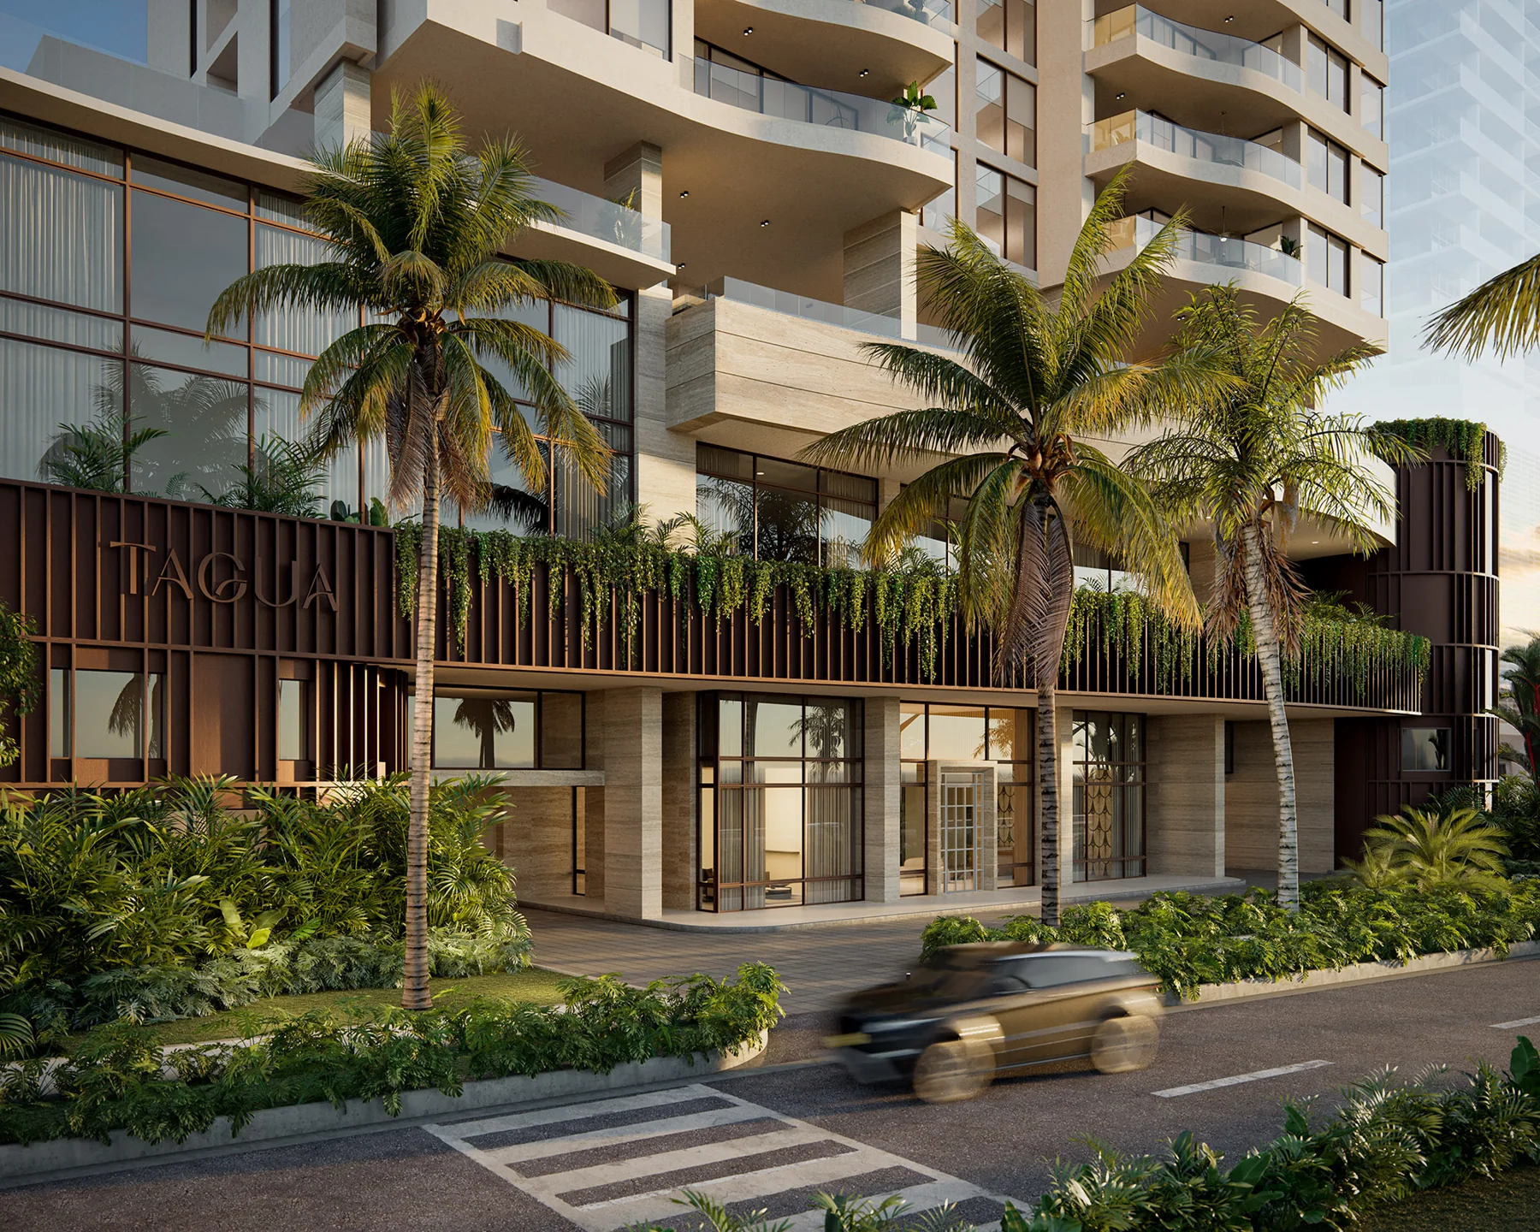
Shared amenities extend from the lobby to dedicated levels for wellbeing, sports and recreation. Explore the building and its floor plans here, then find purchase options in the linked Tagua listing.
Discover Tagua
Amenities
The brochure organizes amenities across six levels, from arrival services to sports and recreation. The arrangement brings work, social time and family activities into the project.
Level 00: arrival and services
- Lobby
- Driver’s room
- Delivery area
Level 100: work
- Private offices
- Coworking
Level 200: social life and entertainment
- Social lounge
- Lounge
- Teen lounge
- Golf simulator
- Cinema
Level 300: games and terrace
- Game lounge
- Terrace
Level 400: wellbeing and relaxation
- Swimming pool
- Solarium deck
- Gym
- Wellness center and spa
- Gourmet kitchen
- Covered terrace
- Viewpoint
- Pet spa
Level 500: sports and outdoor life
- Terrace
- Children’s zone
- Children’s room
- Playground
- Pet park
- Football field
- Padel court
- Botanical garden
Floor Plans
Residence layouts
- Model A: 379.87 m², three bedrooms, family room, den, living and dining areas, balcony, kitchen, laundry and a service room with bathroom.
- Model B: 344.39 m², four bedrooms, den, living and dining areas, balcony, kitchen, laundry and a service room with bathroom.
- Three parking spaces per apartment.
The brochure plans specify 379.87 and 344.39 m². Larger layouts also appear on levels 5 and 49 and require their own plans. The floor plans displayed here represent typical Models A and B.
Included materials and equipment should be checked against the specifications for each residence.
Location
Tagua stands on the oceanfront in Costa del Este, Panama City. The surrounding area combines homes, offices, parks and shopping, allowing buyers to consider family needs alongside daily travel.
The waterfront is central to the building’s identity. When evaluating an individual residence, review its orientation, floor and layout using the corresponding plan. Explore our Costa del Este guide and nearby property listings for more context.
Costa del Este property marketCosta del Este neighborhood guideThe Tagua listing linked to this page provides prices and purchase options. The building’s sales history uses confirmed transaction records only.
Sales History
No recorded sales yet.
FAQ
Where is Tagua located?
Tagua is an oceanfront residential project in Costa del Este, Panama City, near the area’s offices, shopping, parks and everyday services.
What apartment sizes are shown in the brochure?
The brochure presents Model A at 379.87 m² and Model B at 344.39 m². Our team can confirm which units and layouts are currently available.
How many bedrooms do the layouts have?
The illustrated Model A has three bedrooms and a family room; Model B has four bedrooms. Both also show a den, balcony and service room with bathroom.
What amenities are planned at Tagua?
Planned amenities include a pool, gym, wellness center and spa, coworking, private offices, cinema, golf simulator, padel court, football field, botanical garden and spaces for children and pets.
How many parking spaces are included?
Each apartment includes three parking spaces.
How many floors and residences does the project have?
The brochure describes a tower with 51 floors and 90 residences.
How can I check delivery and payment terms?
Our team can confirm the estimated delivery date, payment schedule and reservation terms for your chosen residence. Request an updated quotation before making a decision.
Contact us
Request information or a viewing using the contact form on this page.